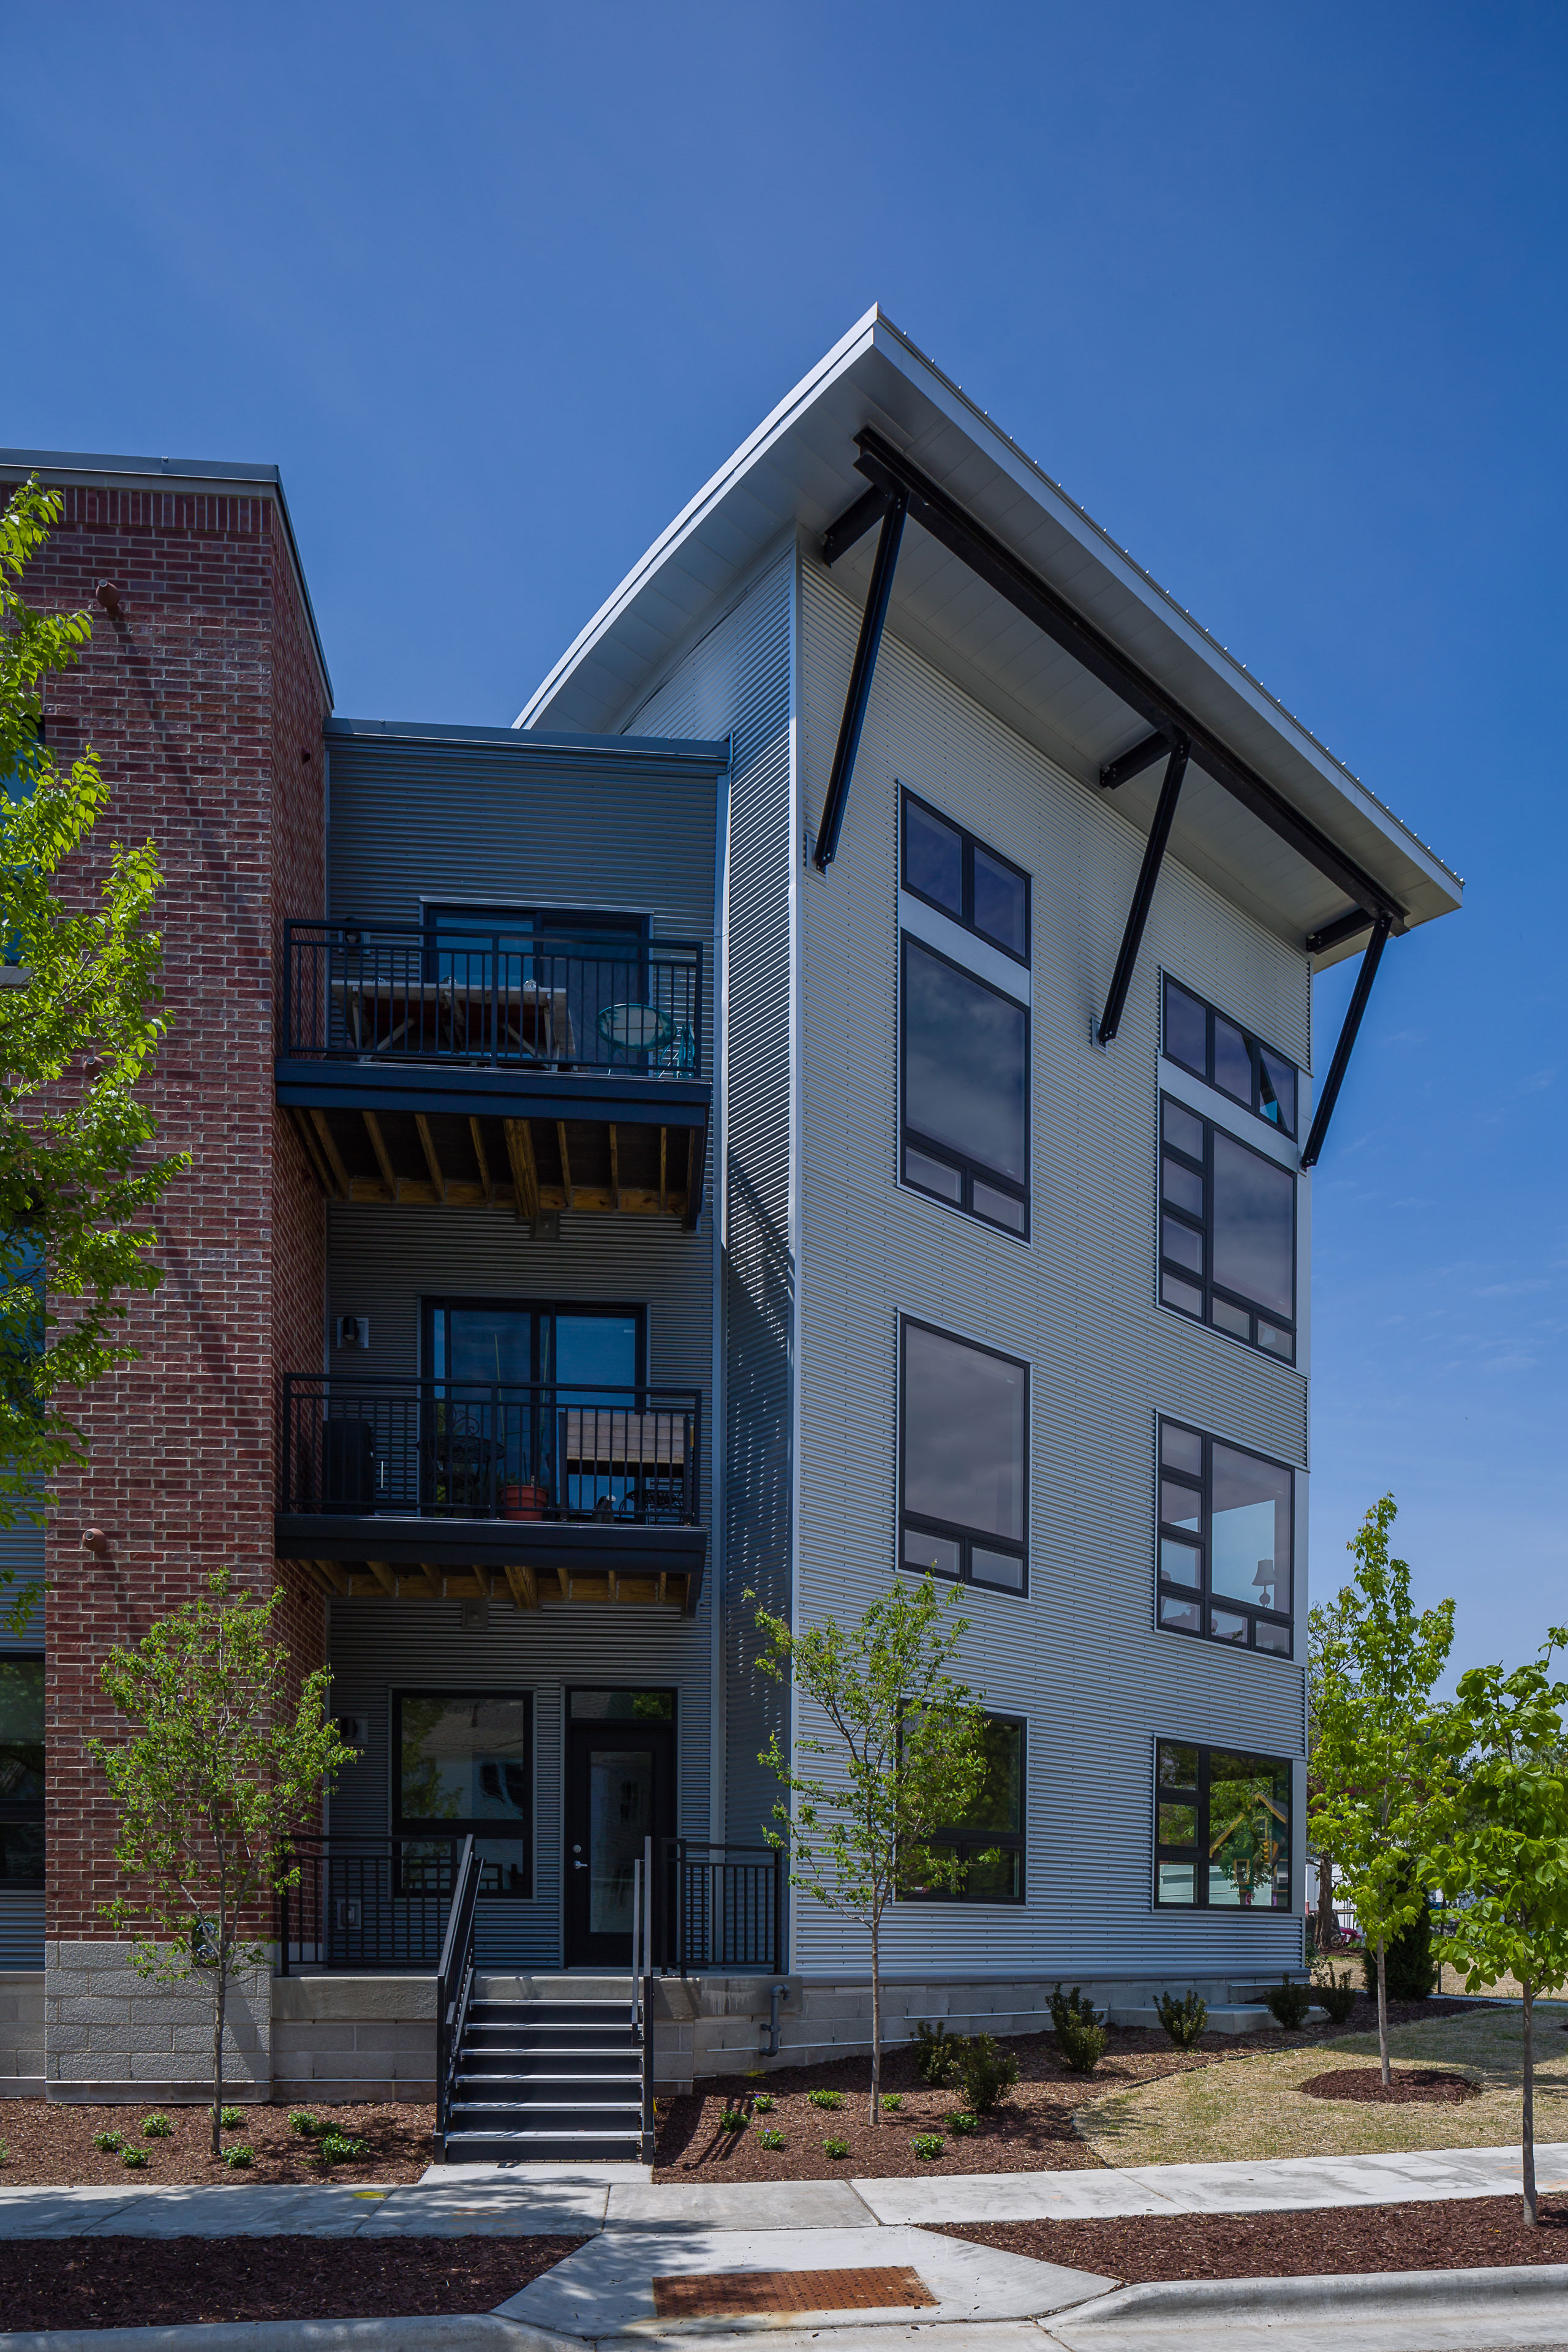
Vélo 404 is a contemporary residential development in Madison's Schenk-Atwood neighborhood where a modern industrial aesthetic, direct access to the city's bike path network, and a rooftop terrace and community amenity program combine to create a building as connected to its neighborhood as it is to the people who live in it.
Owner
Prime Urban Properties
Completion
2018
Location
404 Division St, Madison, WI
Project Type
Multi-Family
Project Overview
Vélo 404 is a contemporary residential development at 404 Division Street in Madison's Schenk-Atwood neighborhood, designed around a direct and deliberate relationship with the city's bicycle infrastructure. The building's name, Vélo, French for bike, is not incidental; the development sits directly along a major commuter bike path, and that positioning shapes everything from the building's ground-floor programming to its broader identity within one of Madison's most transit-oriented and walkable near east side neighborhoods. The exterior draws on a modern industrial vocabulary, with a material palette of raw textures and generous glazing that responds to the historic character of the surrounding corridor while establishing a clean, contemporary presence on the street.
Unit interiors carry the industrial aesthetic inward through a material palette of polished concrete and luxury tile flooring, hard-surface countertops, tile backsplashes, and integrated stainless-steel appliances. Solid core interior doors reinforce acoustic separation between rooms, and select top-floor units feature vaulted ceilings and skylights that expand the vertical volume of the living spaces considerably, distinguishing the upper floor units as architectural standouts within the building. Throughout, the design prioritizes honesty of materials and spatial efficiency over decorative gesture, resulting in interiors that feel considered and durable rather than trend-driven.
A secure ground-floor bike room anchors the building's transit-focused identity, providing dedicated indoor storage that directly supports the cycling culture of the surrounding neighborhood. Above, a rooftop terrace with built-in seating and an outdoor gas grill offers residents panoramic views across the Schenk-Atwood neighborhood, while an indoor community lounge with a full chef's kitchen and media system extends the social program inward. Together these spaces reflect a building designed not just as a place to live, but as an active participant in the life of its neighborhood.
Size: 3 Stories - 42,954 sq.ft
Units: 31 Units
Amenities: