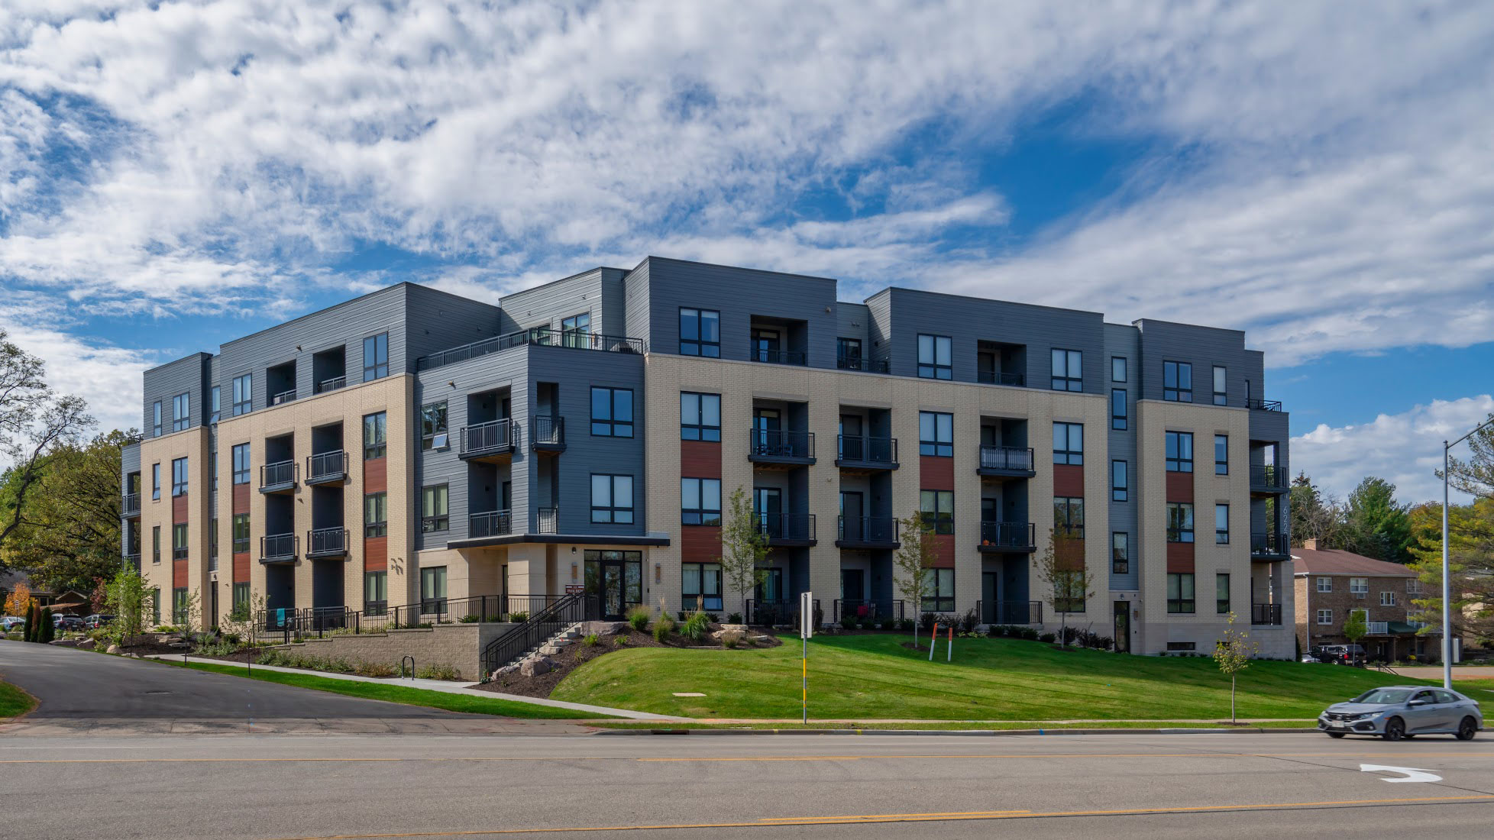
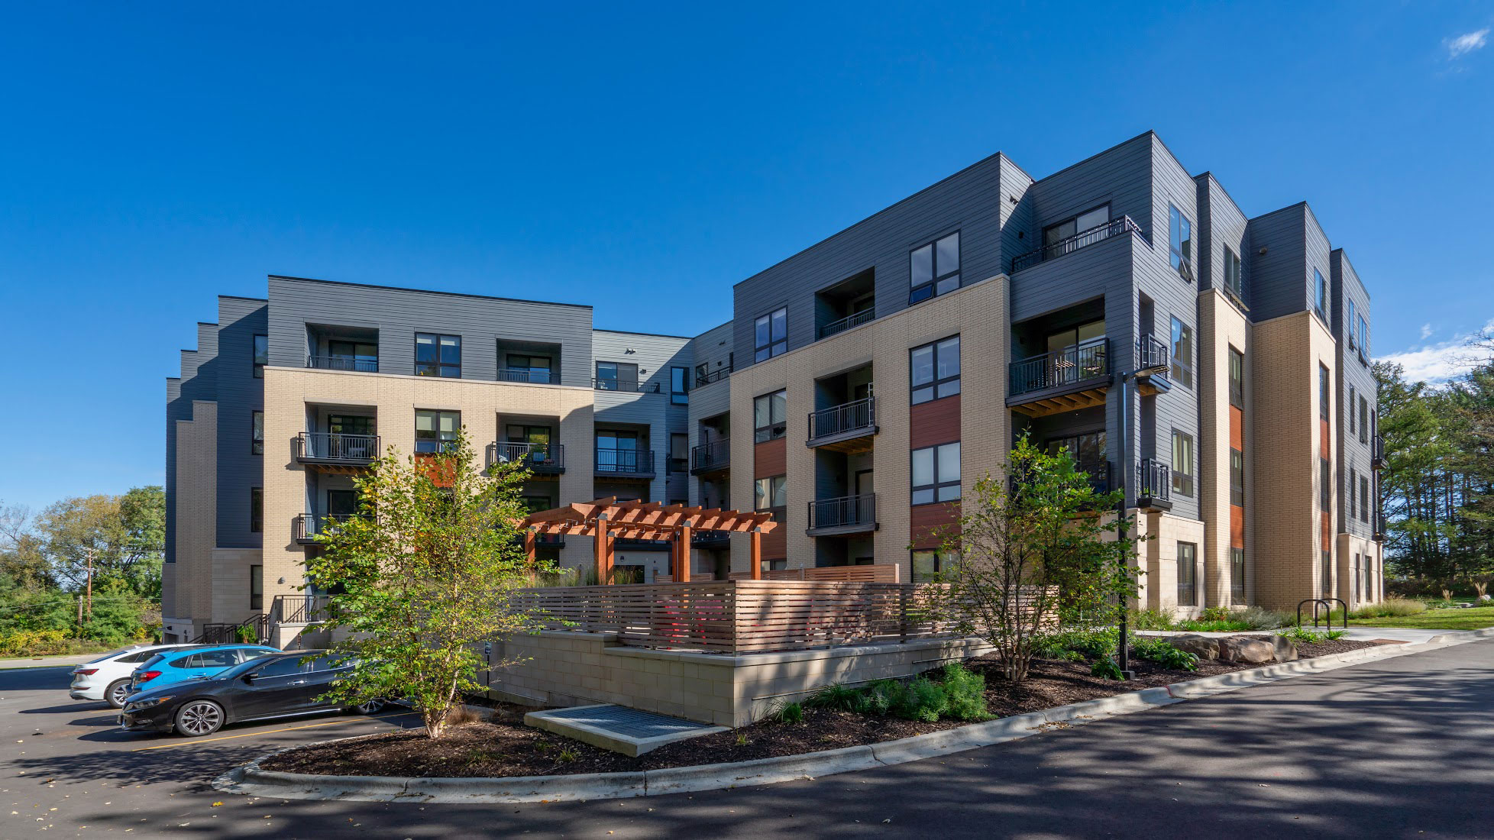
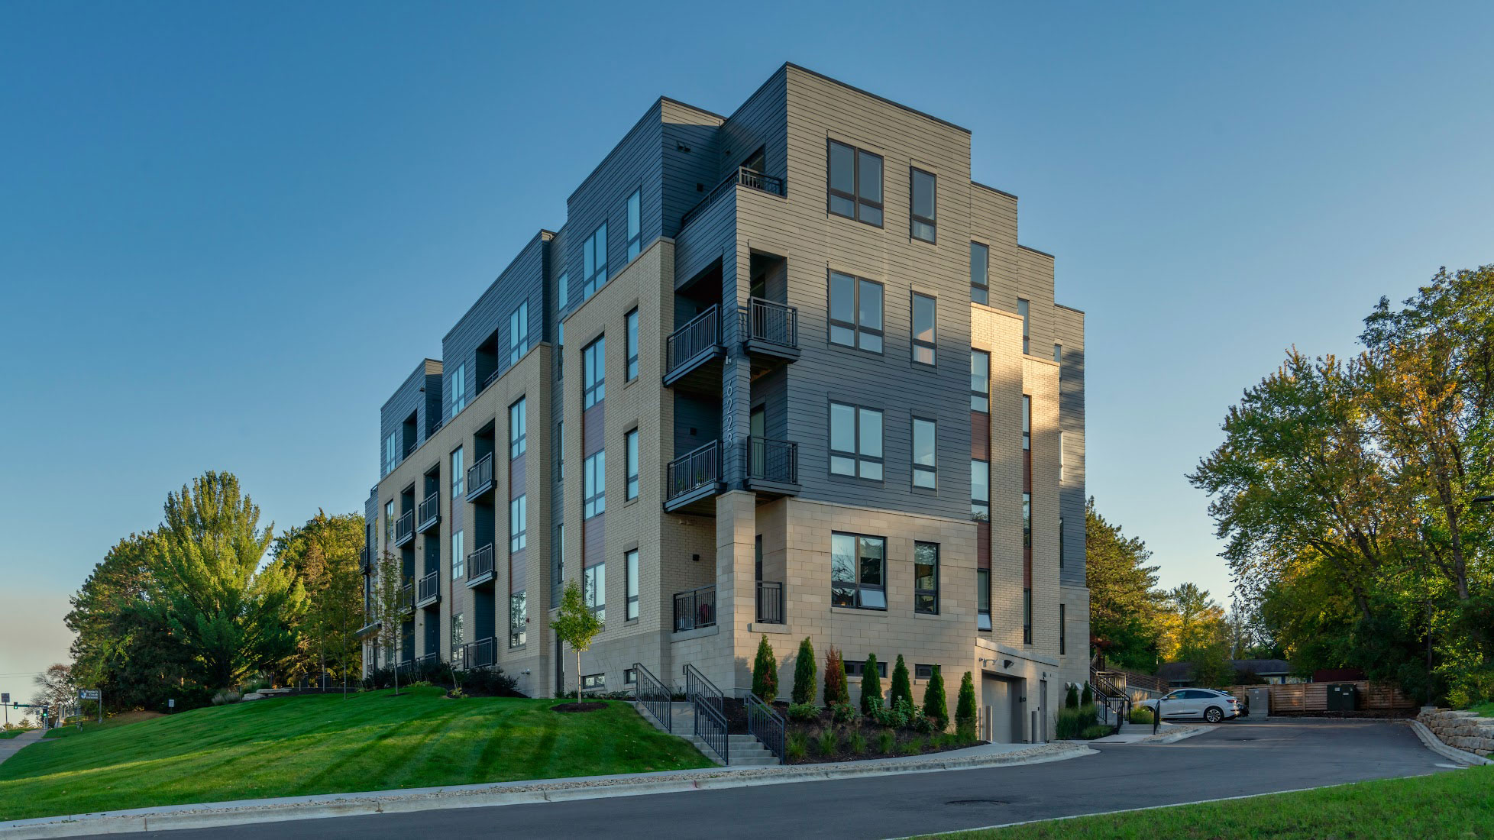
The Philben is a four-story, 53-unit residential development on Madison's University Avenue where a carefully composed urban infill massing, layered balcony facade, and vertically distributed amenity program combine to deliver a architecturally considered residential experience along one of the city's most active transit corridors.
Owner
Completion
2020
Location
Project Type
Multi-Family
Project Overview
The Philben is a four-story, 53-unit residential development at 6223 University Avenue in Madison, completed in 2020 by Threshold Development Group. The building occupies a prominent position along one of the city's most transit-intensive corridors, and its massing and façade composition reflect a deliberate response to the scale and rhythm of the University Avenue streetscape. Private balconies and porches are embedded into the building envelope at regular intervals, breaking down the overall mass of the structure and introducing a layered geometric depth to the street-facing elevations. The base of the building is anchored by a heated underground parking structure with dedicated bicycle storage, keeping the ground plane active and pedestrian-oriented while addressing the practical demands of urban infill development on a transit-rich corridor.
Interior spaces are organized to maximize the livability of each unit within a compact urban footprint. Oversized windows are positioned to pull natural light deep into the floor plans, and open-concept living areas are kept unencumbered through the integration of generous walk-in closets that consolidate storage without compromising the primary living zones. Finish selections favor durability and material quality over decoration, combining granite and quartz countertops, tile backsplashes, and luxury vinyl plank flooring into a cohesive interior palette that reads as refined without being ornate.
The building's amenity program is distributed vertically to take full advantage of its four-story section. A ground-level courtyard anchored by a communal fire pit establishes an outdoor social space at grade, while a rooftop terrace at the upper-level captures views across the surrounding neighborhood and introduces a distinct experiential quality to the top of the building. A community lounge and dedicated media room complete the interior amenity program, creating a range of shared spaces that support both casual gathering and focused use within a building whose architectural ambition extends from the street to the roofline.
Size: 4 Stories - 68,993 sq.ft
Units: 53 Units
Amenities: