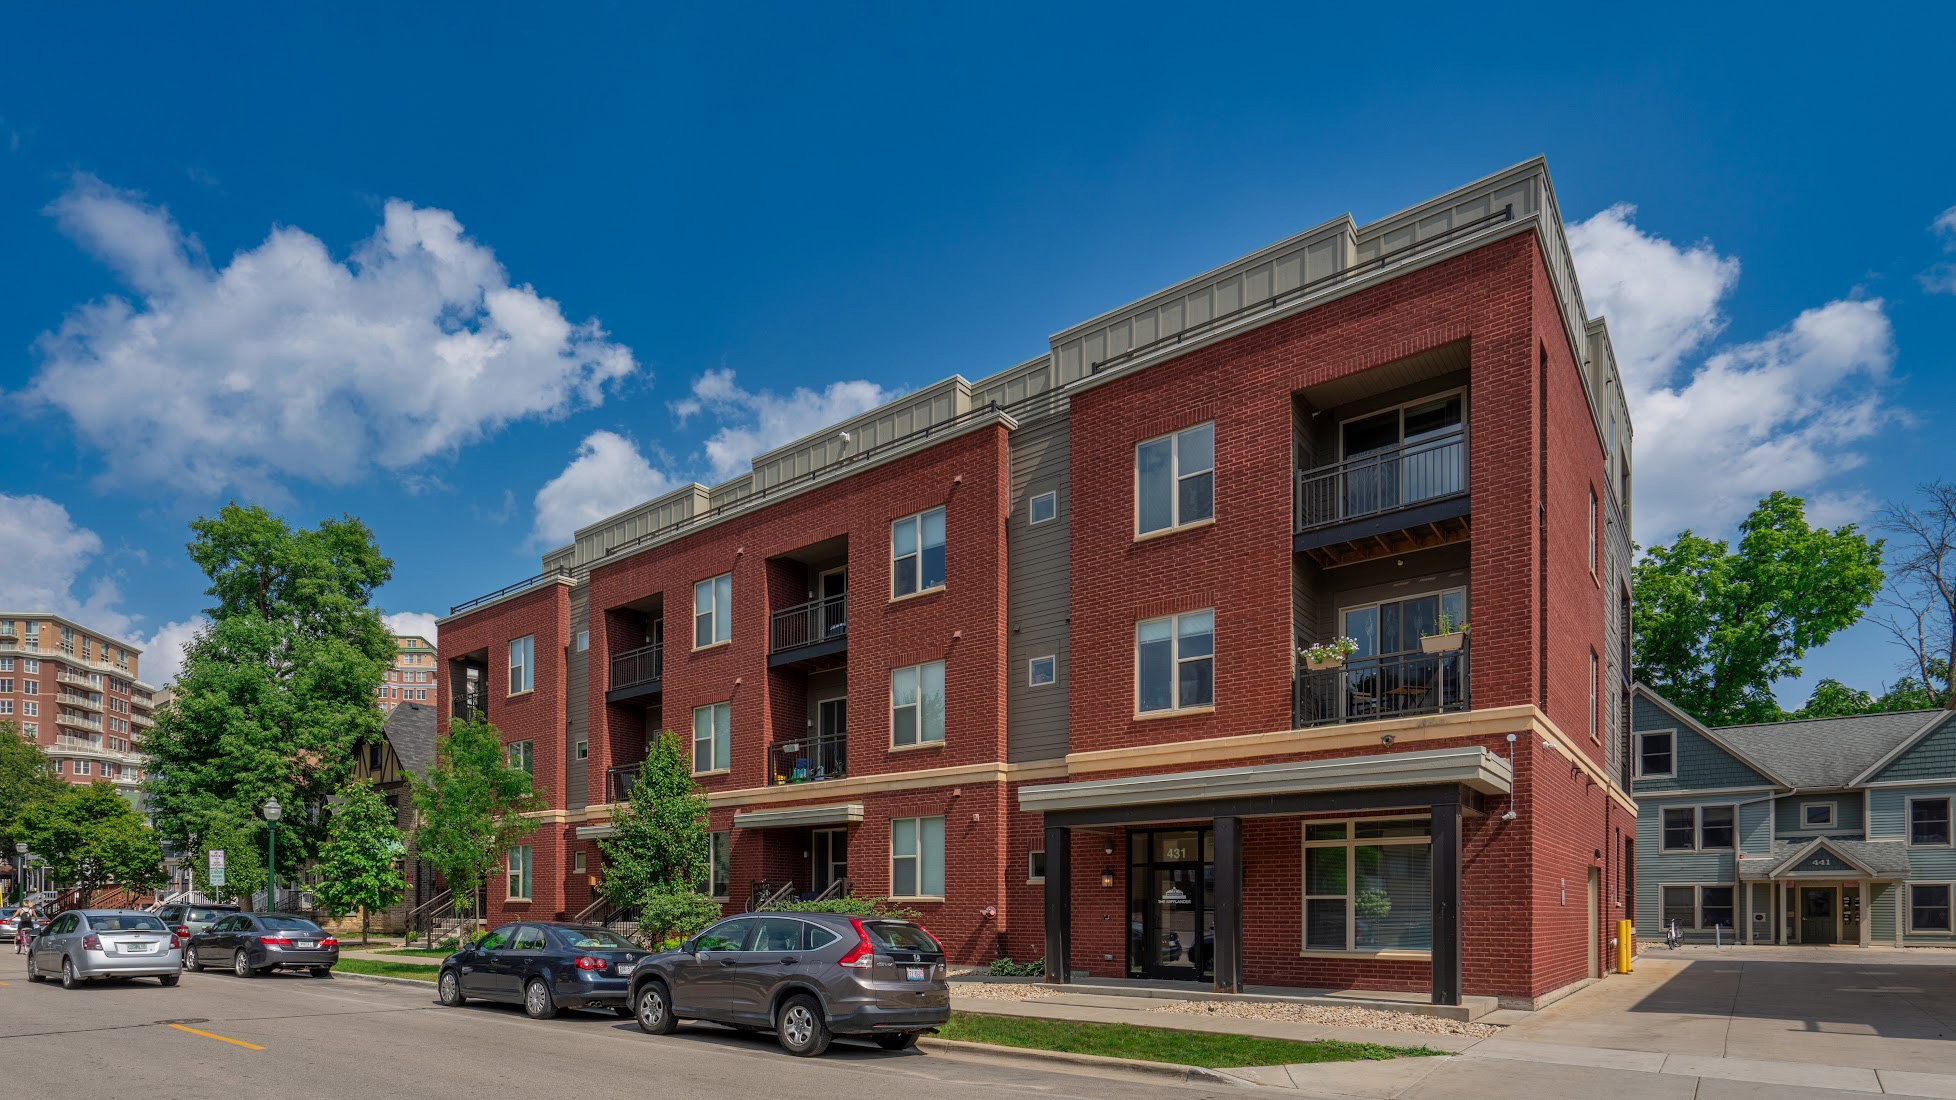
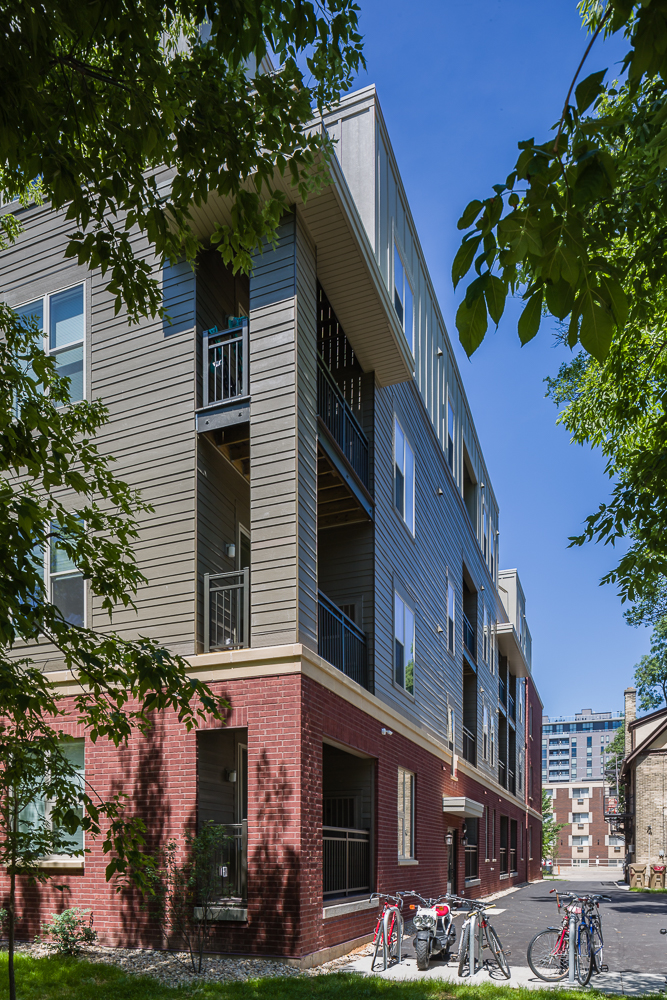
The Mifflander is a 46-unit downtown Madison workforce housing development where deliberate massing, a quality-forward interior finish palette, and a rooftop terrace with views of Bascom Hill demonstrate that architectural ambition and affordable housing are not mutually exclusive.
Owner
Madison Development Corp.
Completion
2017
Location
431 W. Mifflin St, Madison, WI
Project Type
Multi-Family
Project Overview
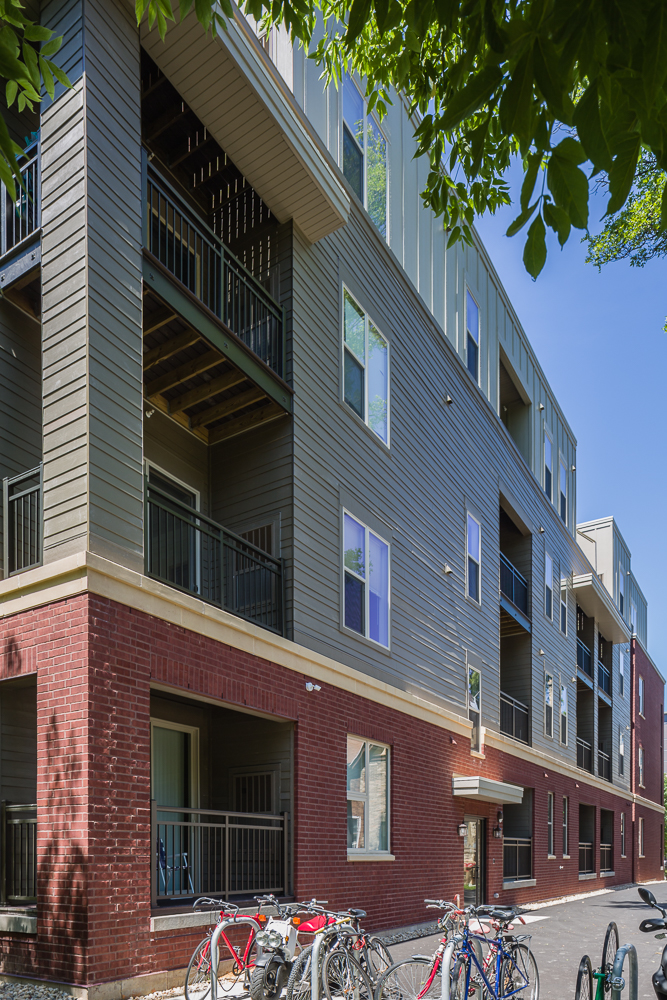
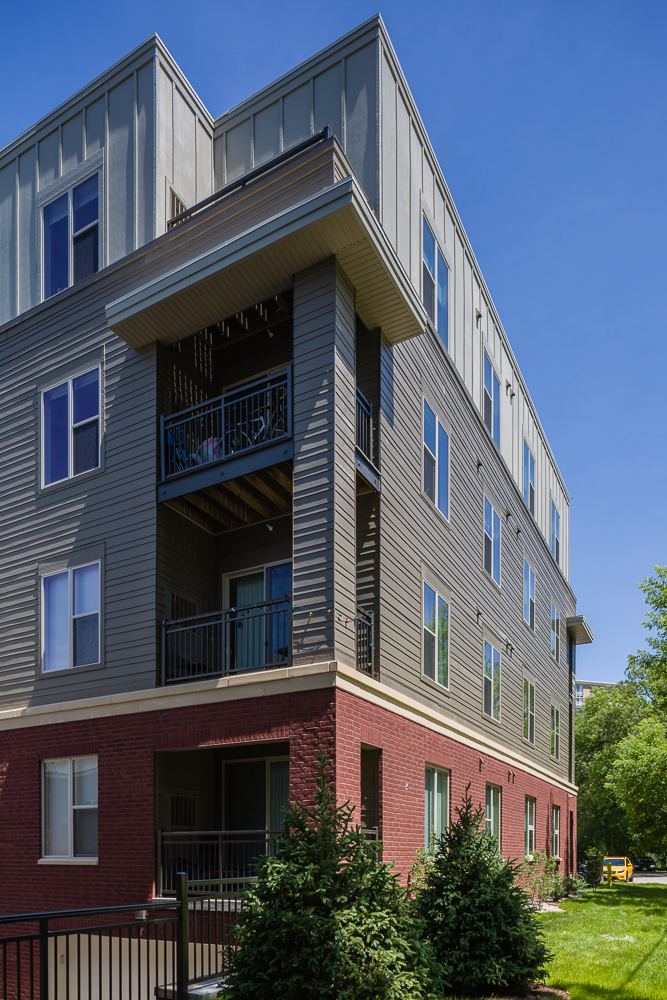
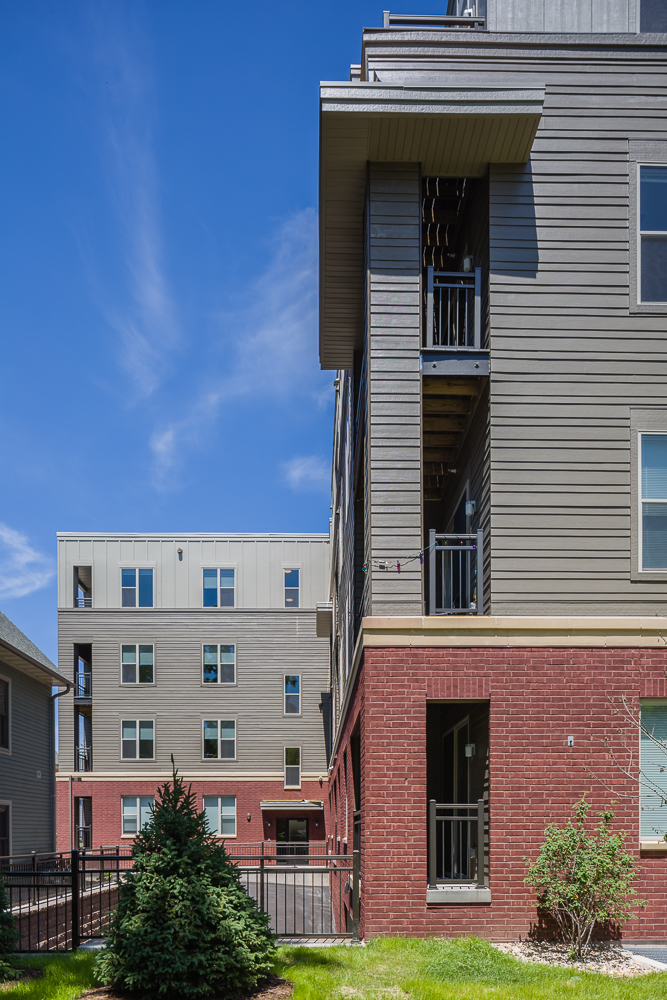
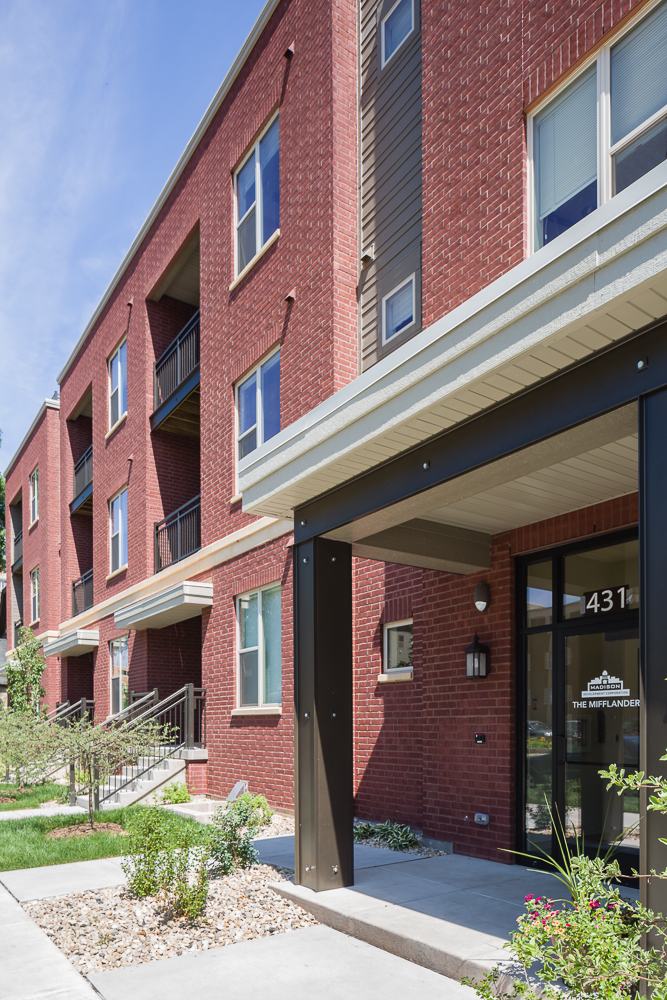
The Mifflander is a 46-unit workforce housing development at 431 W. Mifflin Street in downtown Madison, completed in 2017 for Madison Development Corporation. Situated within the high-density Mifflin Street neighborhood and the city's broader Mifflandia planning corridor, the building's massing and orientation are deliberately calibrated to its urban context. The structure steps upward to capture direct sightlines to Bascom Hilland the University of Wisconsin campus, transforming one of Madison's most storied urban views into an everyday residential amenity. At street level, the building engages the pedestrian character of the Mifflin Street corridor through an active ground-floor presence, while a limited heated underground parking structure and dedicated indoor bicycle storage keep the building's transit footprint lean and consistent with the walkable density of its surroundings.
The design of The Mifflander makes a deliberate architectural argument: that workforce housing need not default to utilitarian minimalism. The building's exterior composition responds to the scale and rhythm of the surrounding downtown streetscape, and select units extend outward through private balconies, decks, and patios that animate the facade and reinforce the building's engagement with the street at multiple levels. Interior finish selections reinforce this commitment to quality throughout, with granite countertops, contemporary cabinetry, and luxury vinyl plank flooring establishing a cohesive and durable material palette that reads as genuinely residential rather than institutionally affordable.
A rooftop lounge and terrace crowns the building's section, offering residents a shared outdoor space with panoramic views across the downtown core that few buildings at any price point in the neighborhood can match. A ground-floor fitness center, full elevator access, and centralized laundry complete the amenity program within a compact and efficiently organized footprint. Taken together, The Mifflander represents a considered approach to urban infill workforce housing, one in which architectural intention, site responsiveness, and residential quality are treated not as competing priorities but as mutually reinforcing ones.
Size: 4 Stories - 52,258 sq.ft
Units: 46 Units
Amenities: