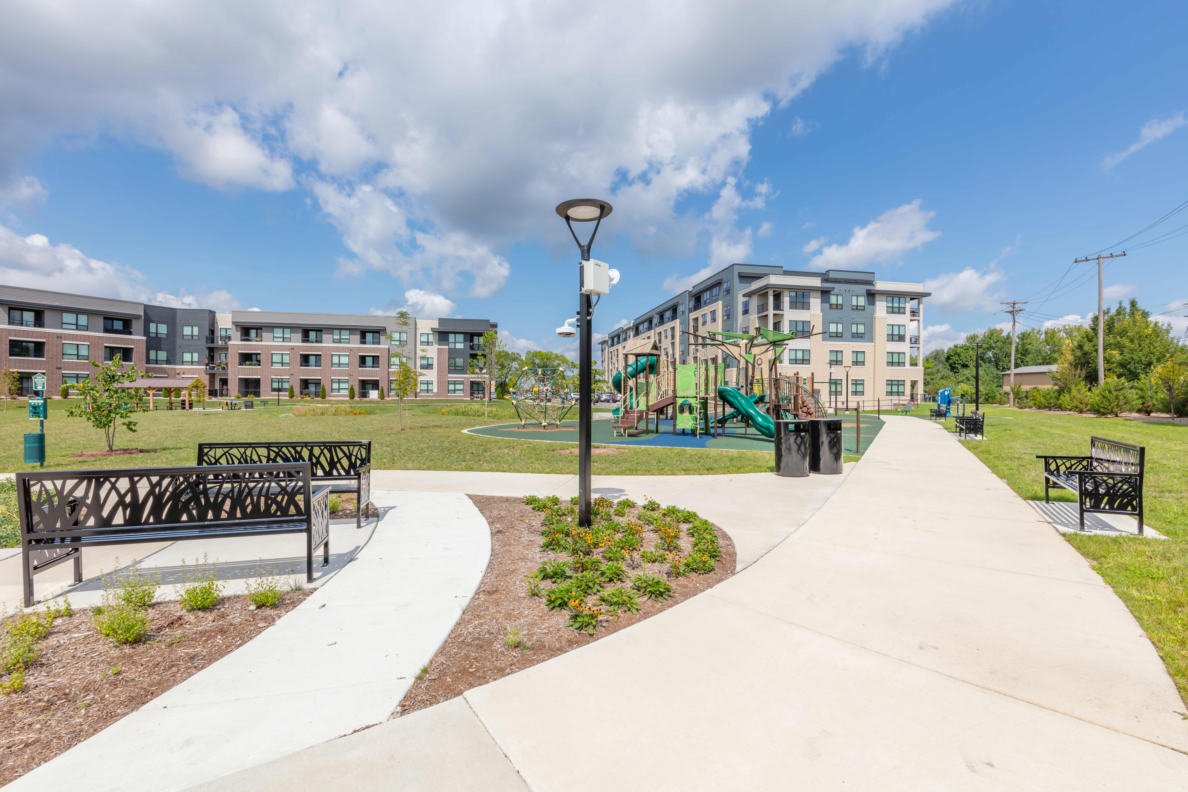
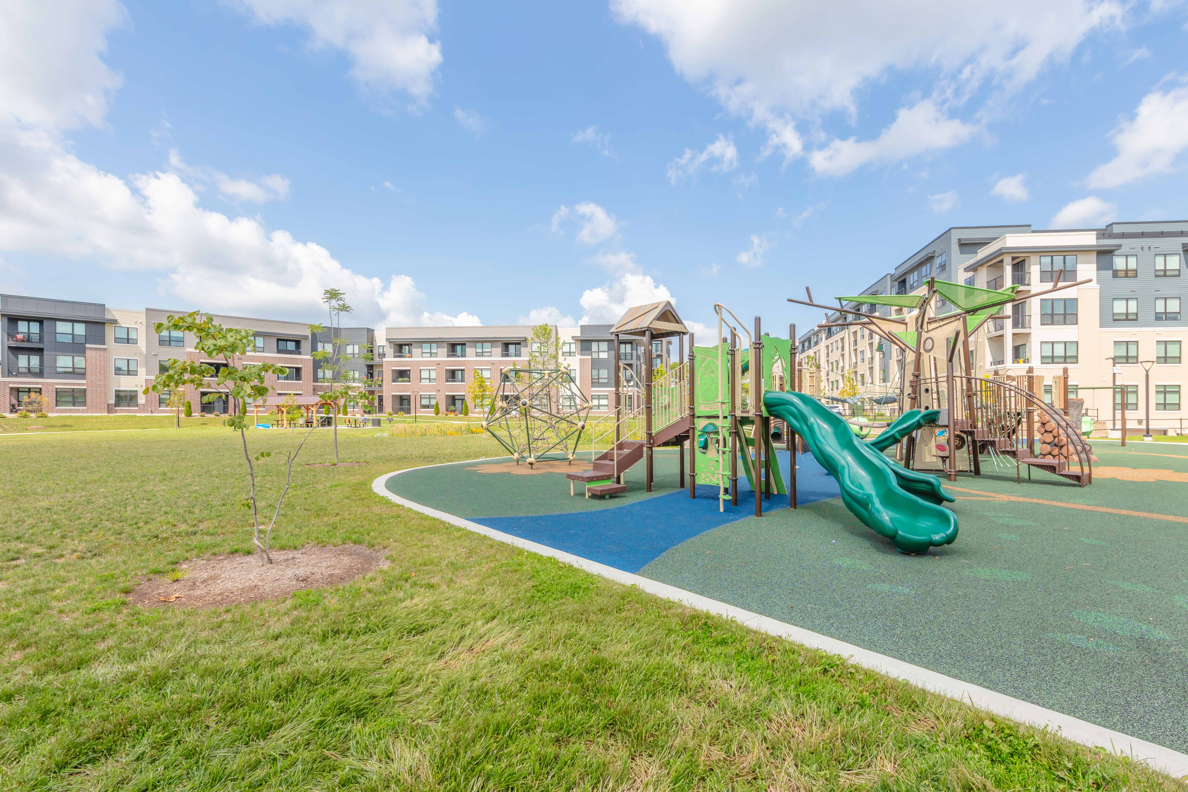
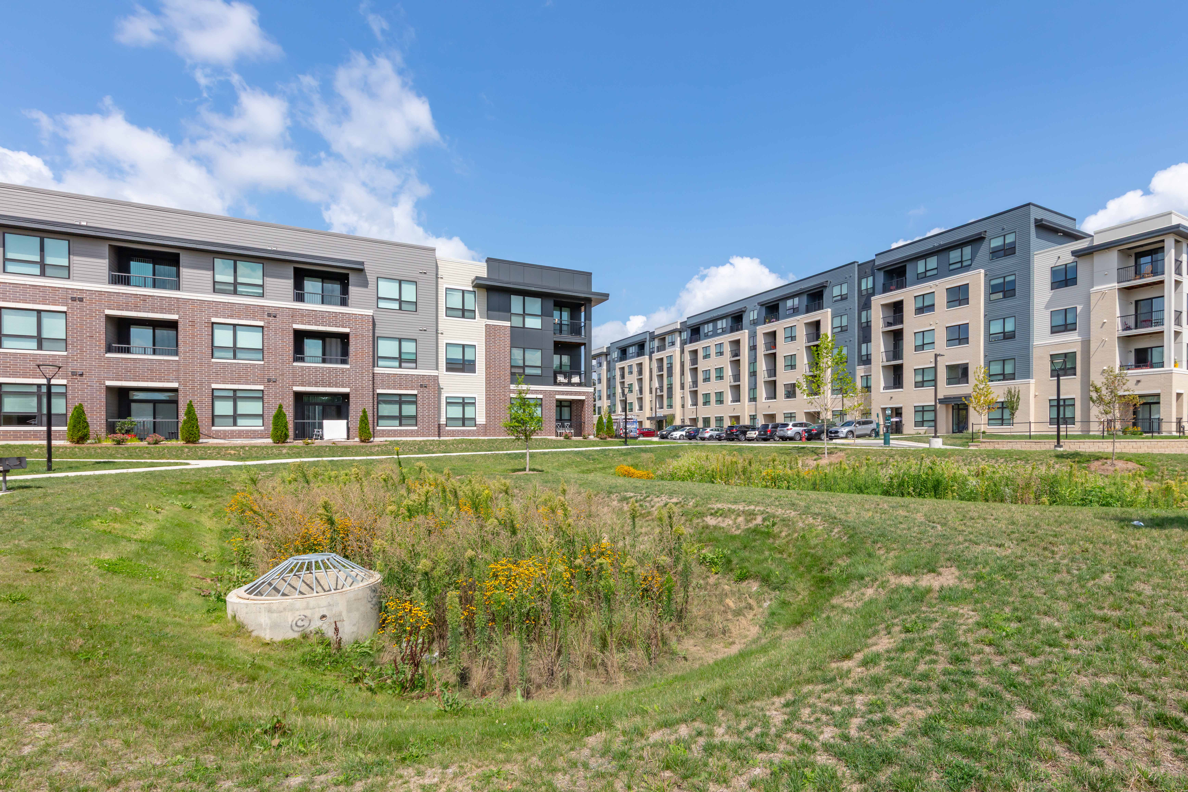
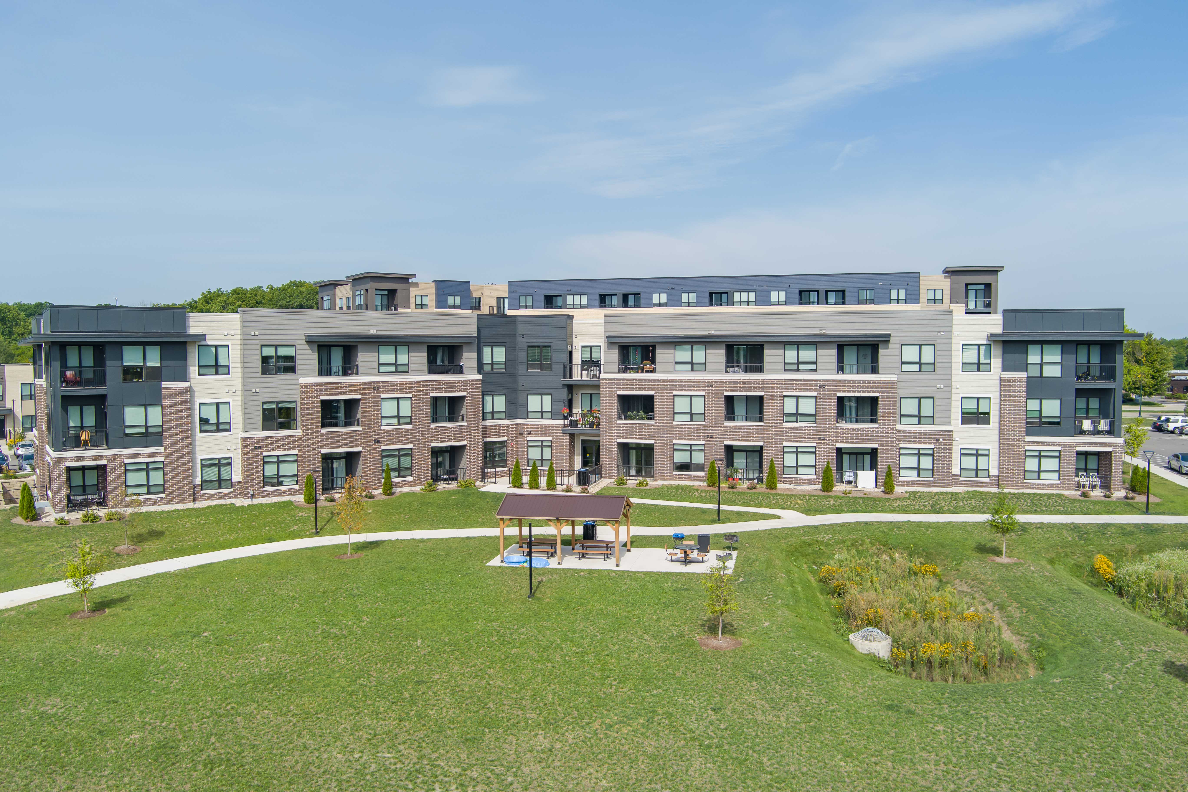
Rise Madison is a 245-unit affordable housing campus on Madison’s East Washington Avenue where four architecturally distinct buildings, a 1.5-acre public central park, and a transit-oriented location combine to deliver a thoughtful and community-centered workforce housing development.
Owner
Wisconsin Housing and Preservation Corp
Completion
2025
Location
958 Rise Ln, Madison, WI
Project Type
Mixed-Use
Project Overview
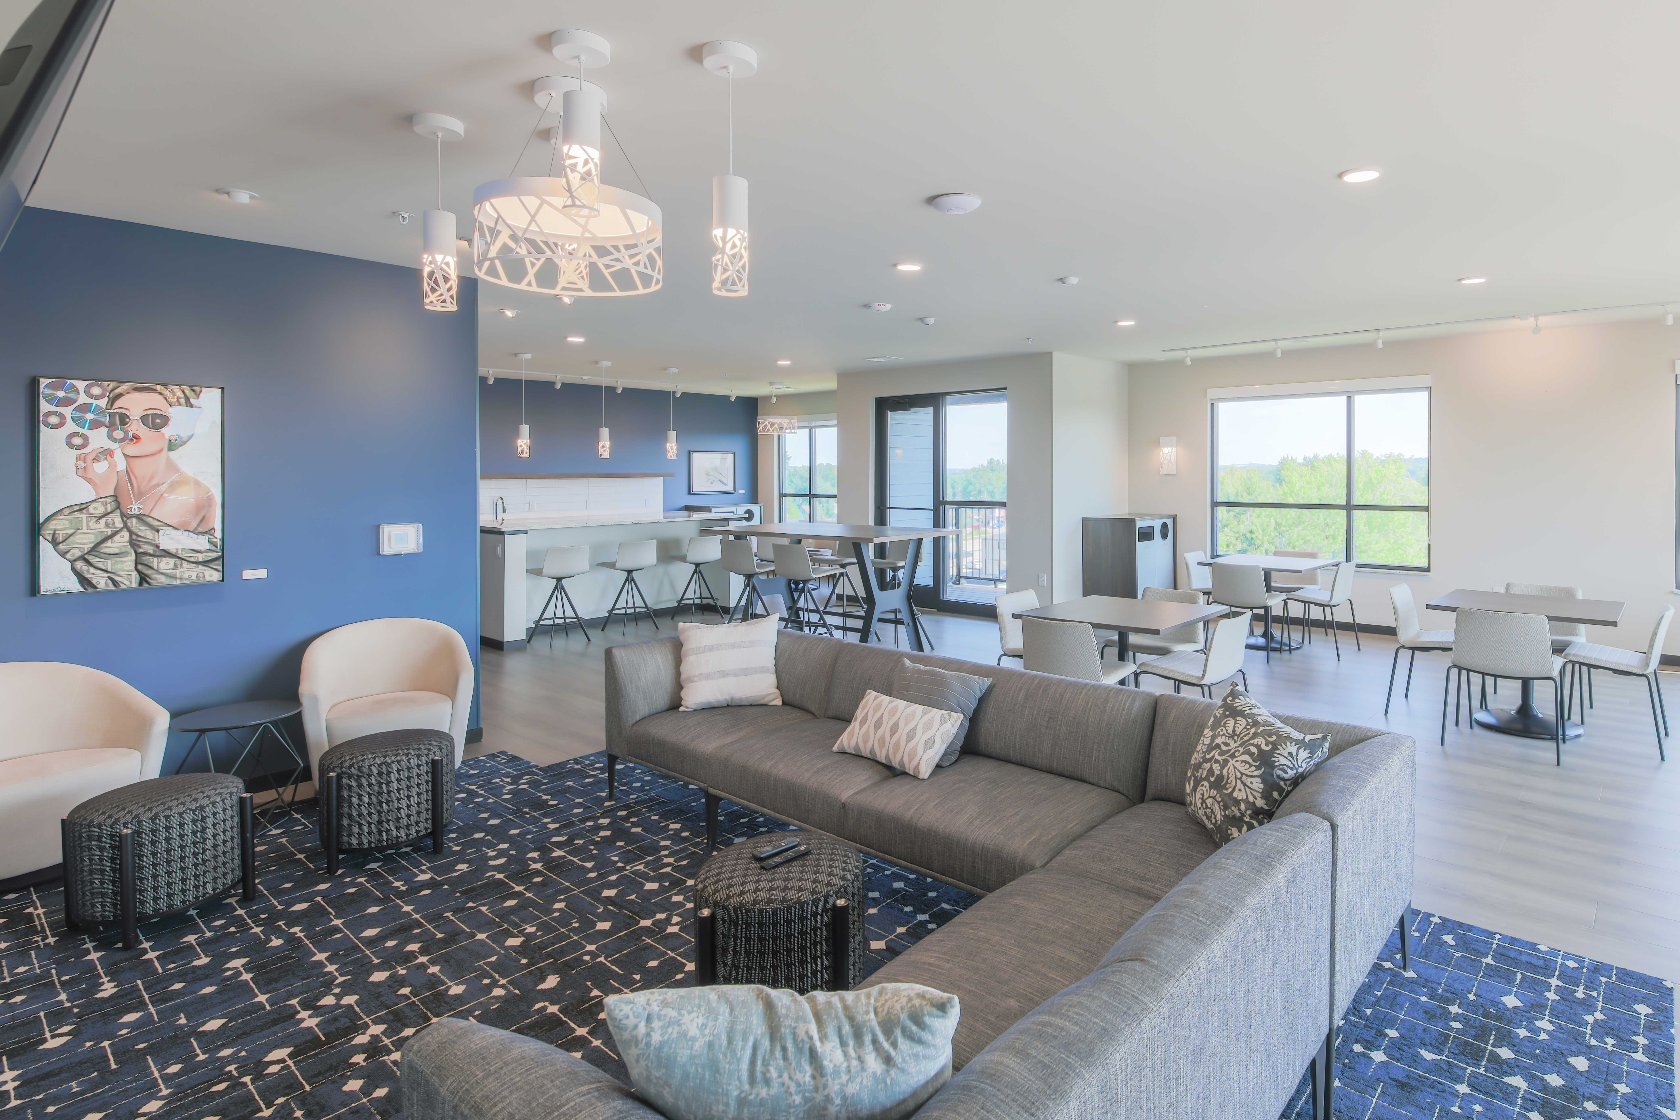
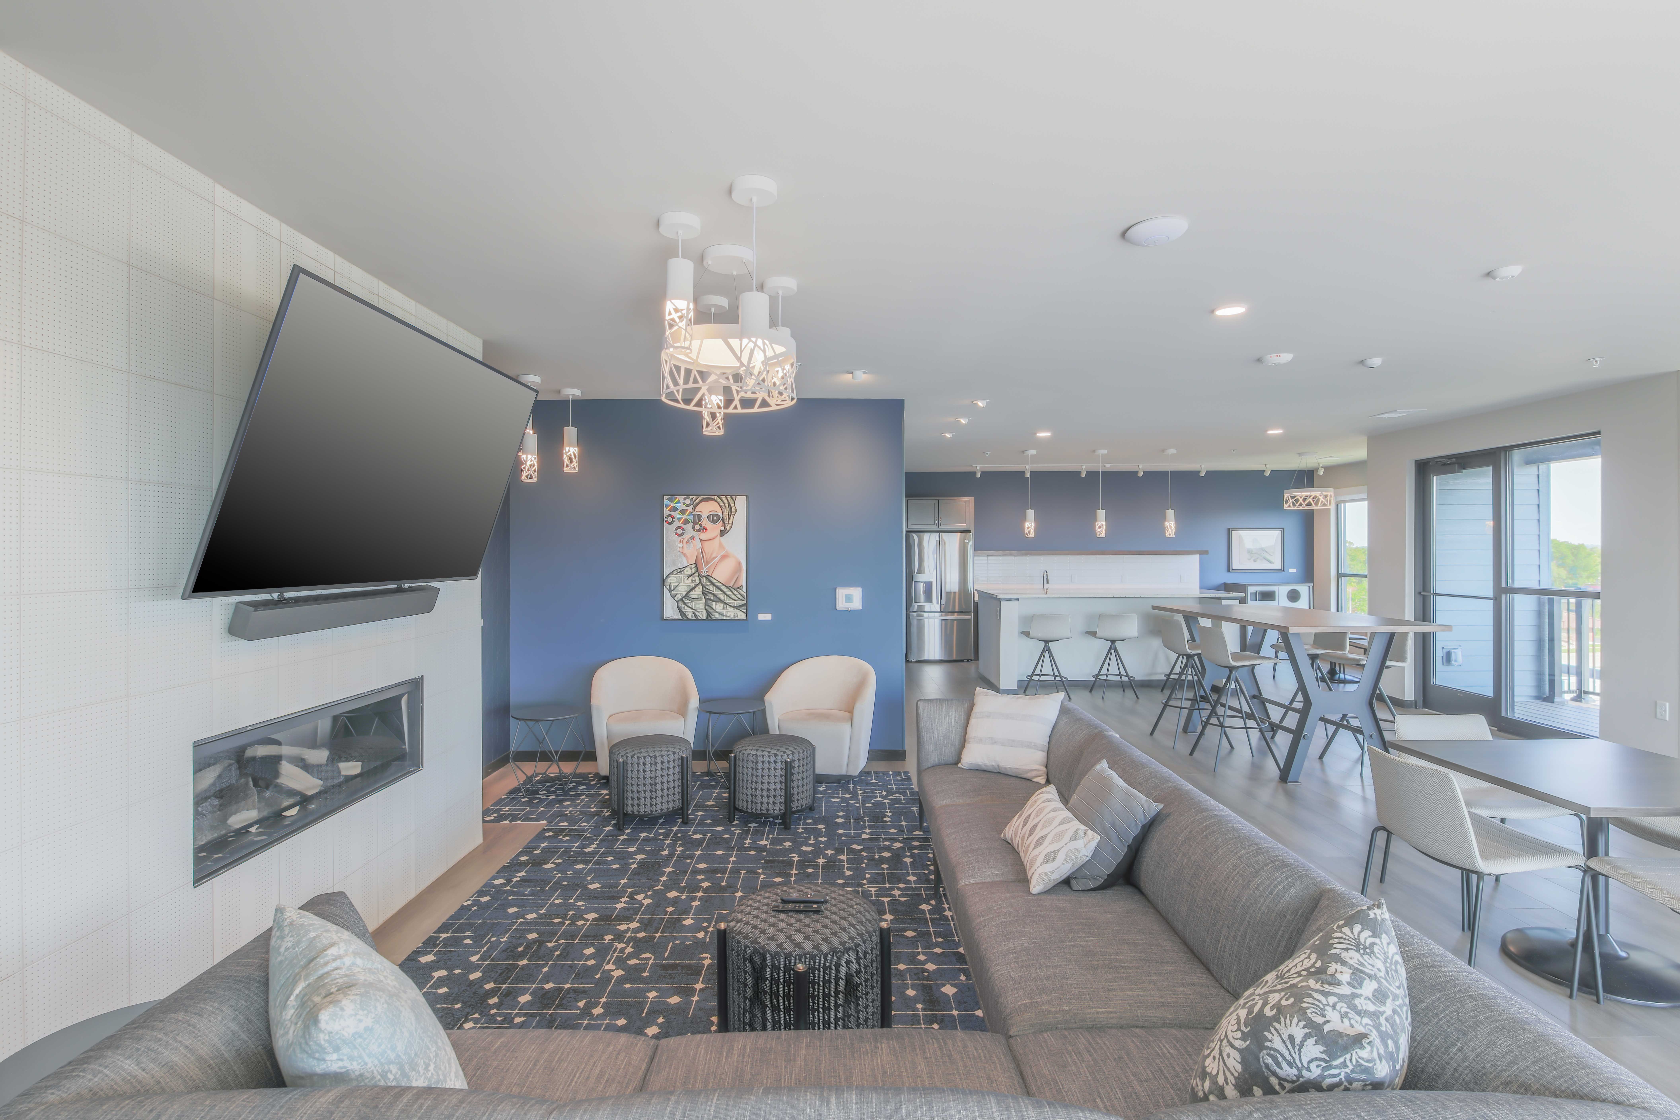
Rise Madison is a campus-style affordable housing development on a six-acre site near East Washington Avenue in Madison on the former Gardner Bakery property. Rather than defaulting to a single monolithic block, the master plan distributes 245 units across four distinct building typologies, each with its own architectural character and residential program. The Phoebe rises five stories with 110 units, a shared rooftop plaza, and underground parking. Hawthorne Pointe, also five stories, places 77 units above approximately 4,350 square feet of ground-floor commercial space, with a community room and fitness center woven into the program. The Starling, a three-story walk-up designed for senior living, offers 46 units with a quieter architectural presence calibrated to the scale of the adjacent residential neighborhood. The Vireo Townhomes complete the campus with 12 three-bedroom two-story units featuring pitched rooflines and grade-level private entries that bring the independence and character of single-family living to the site’s edge.
The four buildings are organized around a 1.5-acre central park that serves as the social and spatial spine of the campus. Mid-rise facades combine multi-toned panel systems with brick accents and integrated balconies, while the townhomes are distinguished by classic pitched rooflines and deliberate architectural offsets that give each unit its own identity within the row. Underground parking beneath the larger structures keeps vehicles entirely off the ground plane, preserving the surface for landscape, pedestrian movement, and shared outdoor life. Expansive windows maximize day lighting across open-concept floor plans throughout, and upper-floor units in the mid-rises are oriented to capture views of the Wisconsin State Capitol. Soundproofing techniques and materials are incorporated throughout to ensure a comfortable living environment along this active corridor.
The central park is open to the public and designed as a meaningful transition to the adjacent Hawthorne Elementary School, with walking trails, playground areas, and gathering nodes connected by strong pedestrian pathways that thread through the development and beyond. Rise Madison is served by the Bus Rapid Transit Red Line stop at Wright and Fair Oaks along East Washington Avenue, positioning the campus within one of Madison’s most transit-connected and amenity-rich corridors. In its typological variety, campus organization, and commitment to shared green space, Rise Madison represents a genuine departure from conventional workforce housing and a lasting investment in the surrounding neighborhood.
Size: 4 Buildings
Units: 244 Units
Amenities: