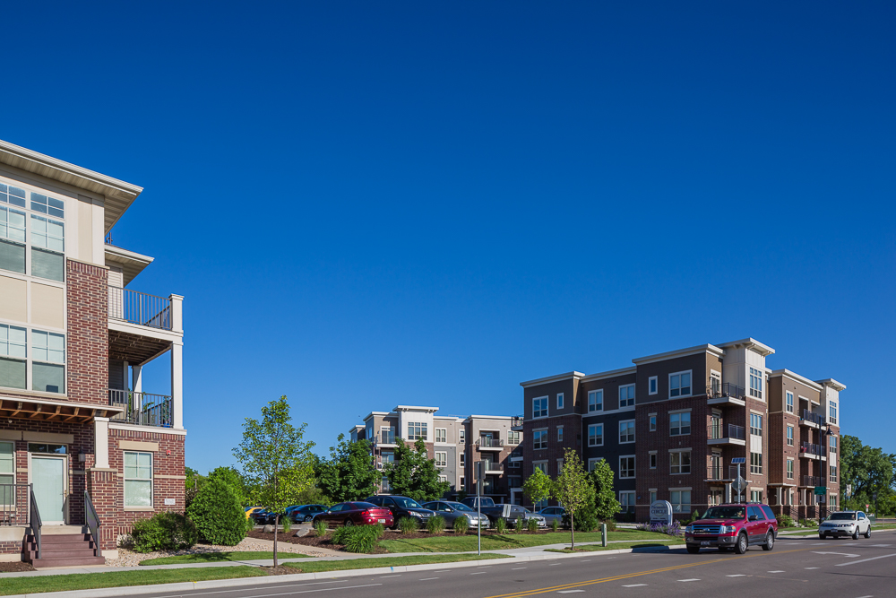
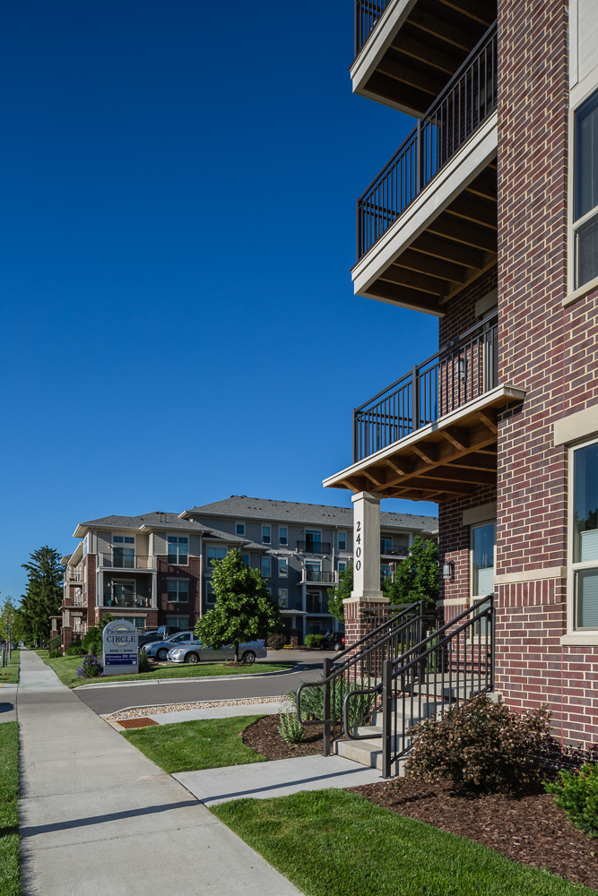
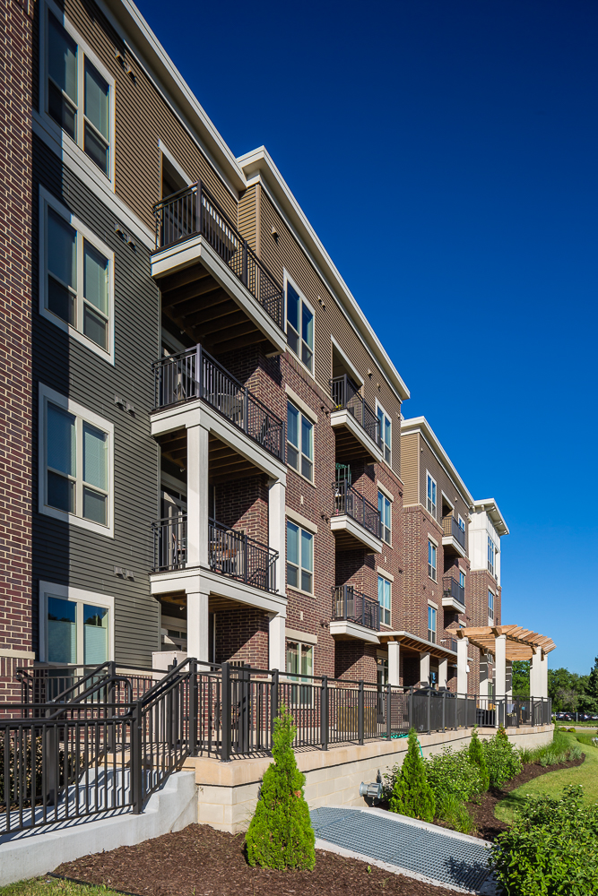
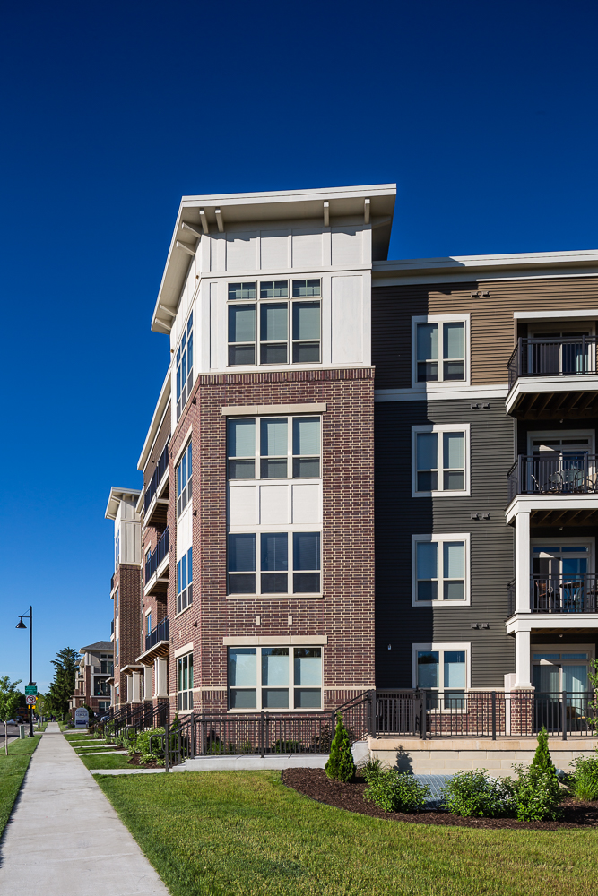
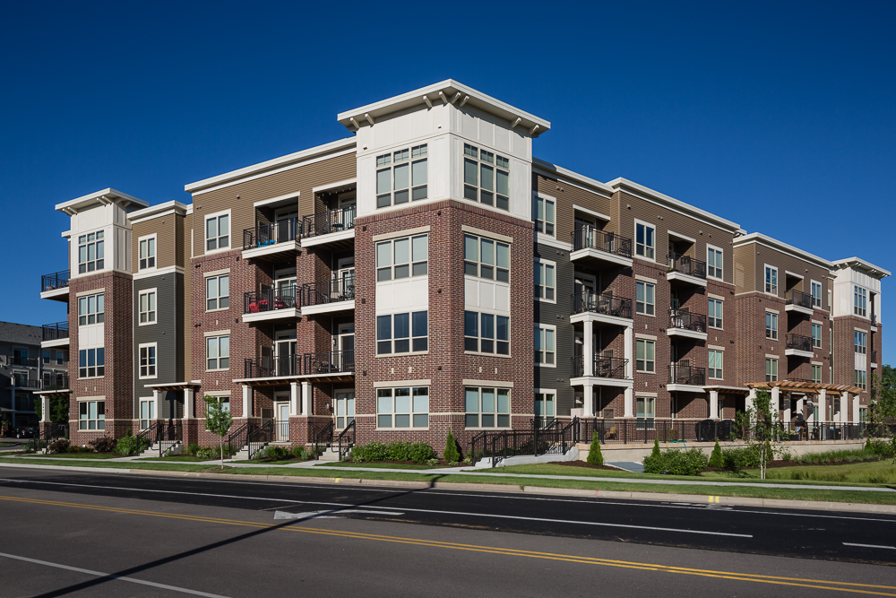
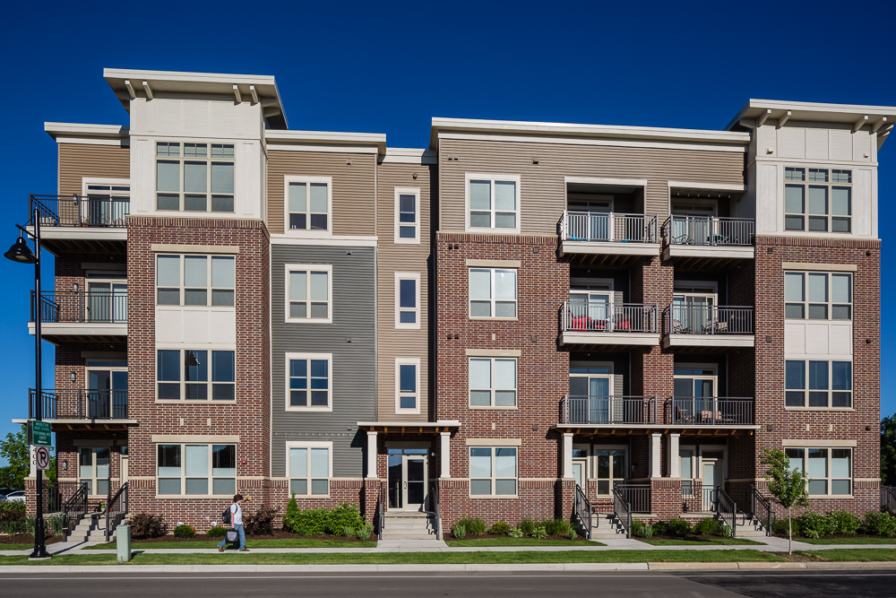
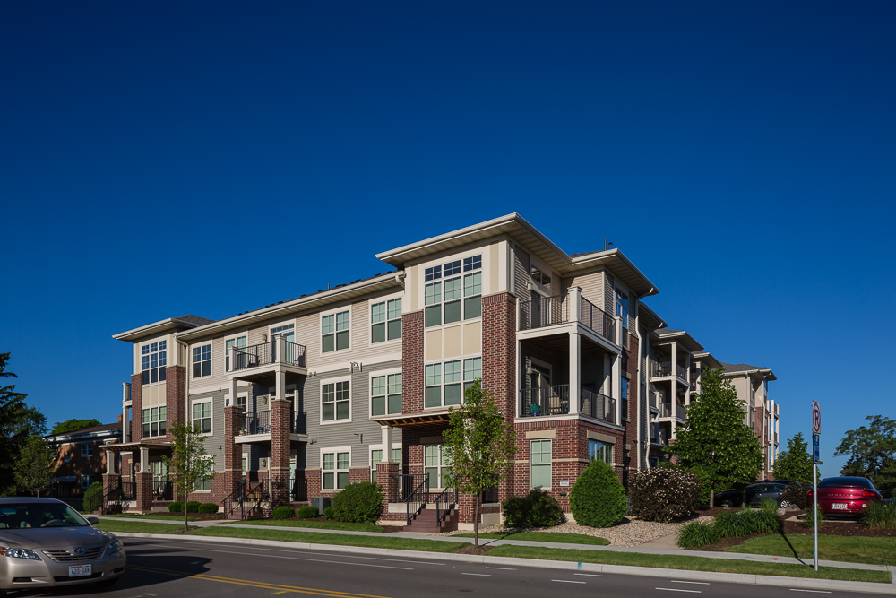
Parmenter Circle II is a 74-unit green-built residential development in Middleton where thoughtful site orientation, sustainable building systems, and a carefully considered interior material palette come together at the edge of Pheasant Branch Creek Conservancy to create a residential community as connected to its natural surroundings as it is to downtown Middleton.
Owner
Parmenter Development
Completion
2015
Location
2400 Parmenter St, Middleton, WI
Project Type
Multi-Family
Project Overview
Parmenter Circle II is a 74-unit residential development in Middleton, Wisconsin. The building occupies a distinctive position at the terminus of downtown Middleton's retail corridor, where the built environment gives way to the wooded trail networks and wetland edges of Pheasant Branch Creek Conservancy. The northern and eastern facades are positioned to frame direct views and provide access to the conservancy's natural landscape, establishing a relationship between the building and its natural surroundings. Designated as a green-built property, the building integrates a solar energy array to offset electrical demand, EV charging stations, and an indoor bicycle storage and repair facility, reflecting a commitment to sustainable infrastructure that extends from the building's mechanical systems to its transportation planning.
The building's interior architecture responds to its natural setting through generous ceiling heights of nine to ten feet, large windows that pull natural light deep into each unit, and a material palette that balances warmth and precision throughout. Kitchens are organized around a deliberate material contrast, pairing dark cabinetry with bright quartz breakfast bars and stainless steel appliances to create a bold and visually defined culinary space. Luxury vinyl plank flooring runs through the primary living areas, and bathroom vanities are finished with solid granite countertops, introducing a material shift that distinguishes the private zones of each unit from the open living areas. Private patios, balconies, porches, and decks extend individual units outward, deepening the connection between interior living spaces and the natural landscape beyond.
Shared amenities reinforce the building's position between the energy of downtown Middleton and the quiet of the conservancy. An outdoor community terrace with lounge seating and built-in gas grills provides a gathering space oriented toward the natural landscape, while a clubroom, 24-hour fitness center, and a heated underground car wash bay address the practical and social needs of everyday residential life. Parmenter Circle II represents KBA's approach to residential design at an urban-natural edge, architecturally grounded, environmentally considered, and genuinely responsive to the landscape conditions that make its site distinctive.
Size: 4 Stories - 106,768 sq.ft
Units: 74 Units
Amenities: