Novation Senior Commons is a 60-unit independent senior living development in Madison where thoughtful site engineering, universal accessibility, and a layered indoor-outdoor amenity program combine to create a contemporary residential environment designed around the needs and rhythms of active residents 55 and older.
Owner
Bear Development
Completion
2018
Location
2675 Novation Pkwy, Madison, WI
Project Type
Multi-Family
Project Overview
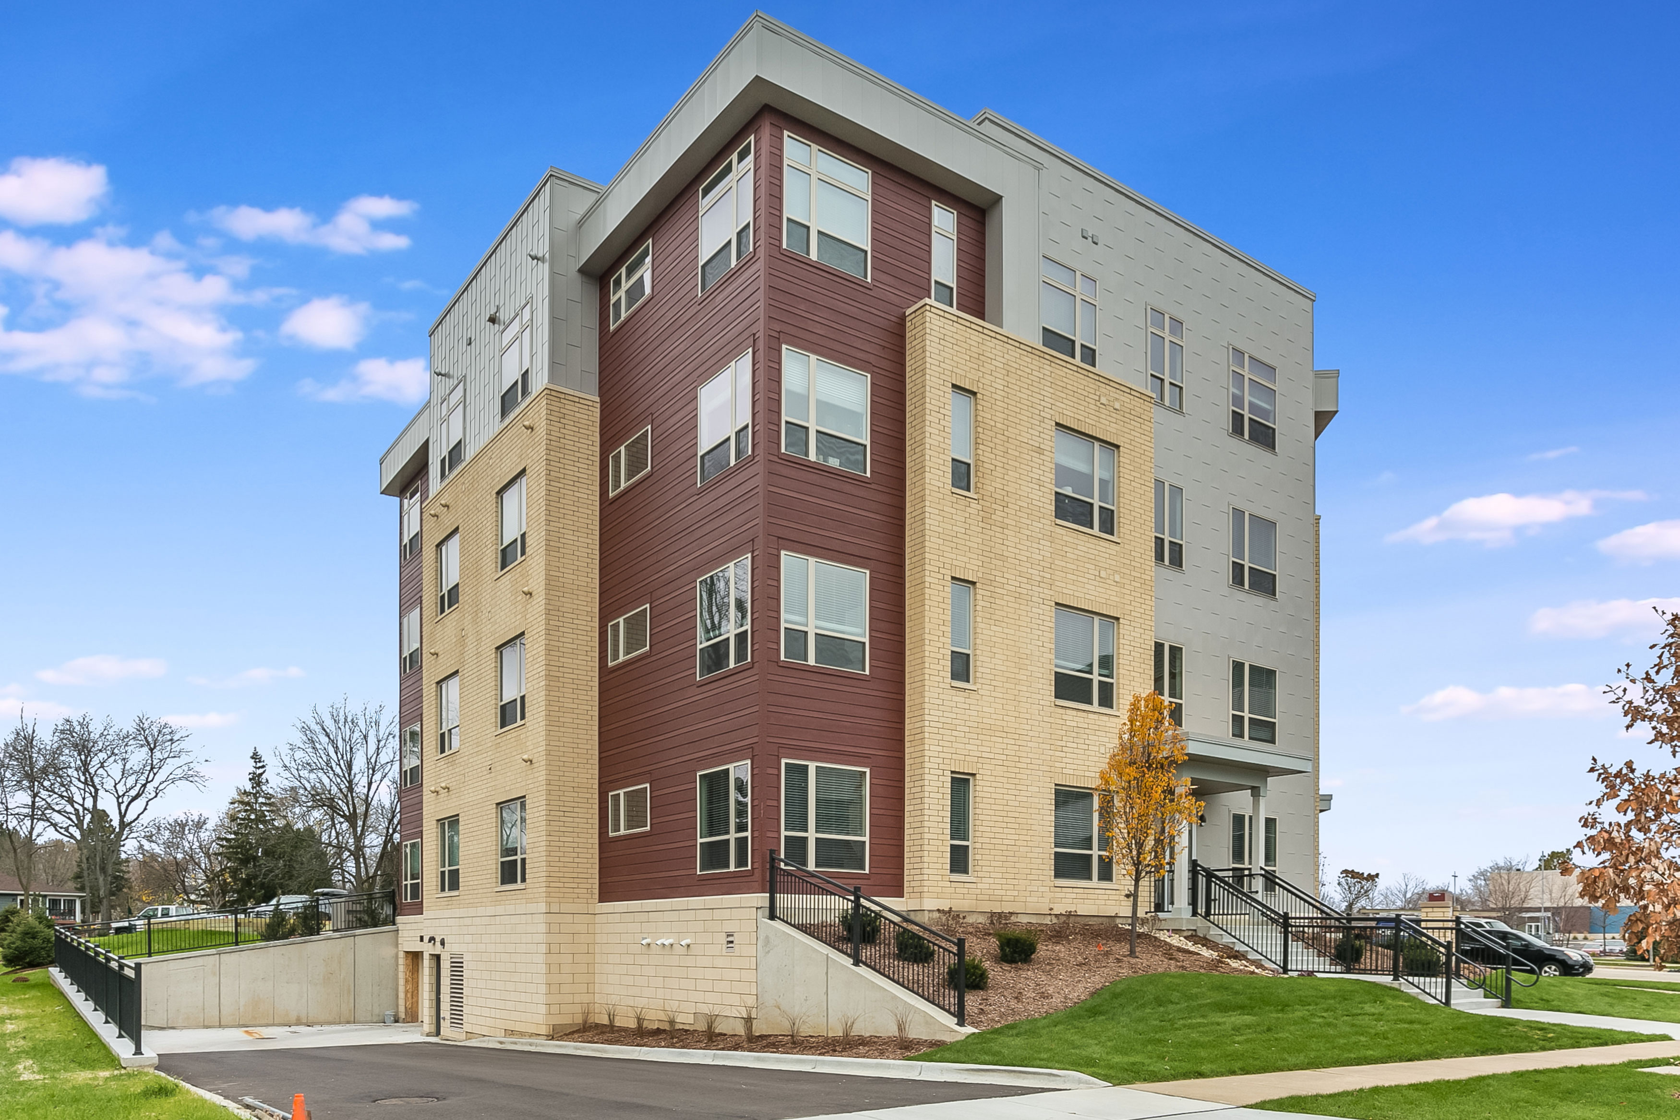
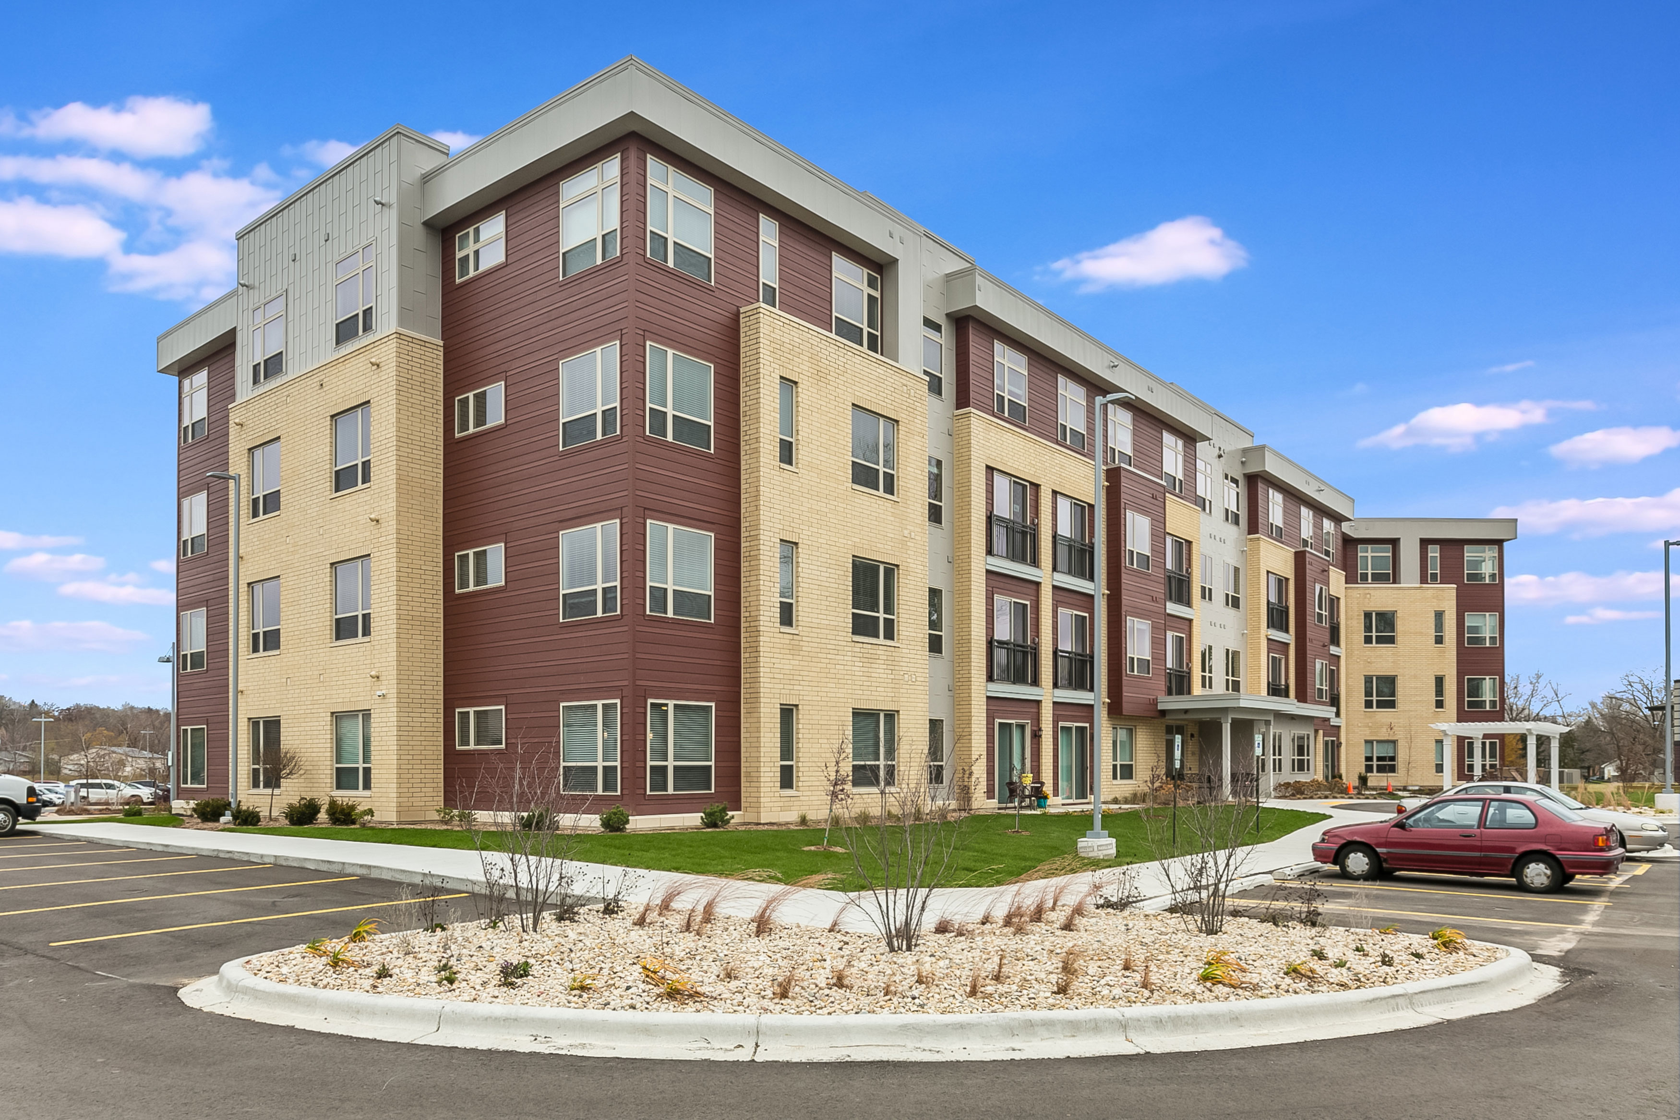
Novation Senior Commons is a four-story, 60-unit independent senior living development at 2675 Novation Parkway in Madison, completed in 2018 for Bear Development. Situated within the larger Novation Campus master plan on Madison's southwest side near the Fitchburg border, the building serves active residents aged 55 and older through an architectural framework that balances contemporary design with the accessibility and safety standards that support aging in place. Site design by JSD Inc. addressed significant grade transitions at all corners of the parcel, establishing seamless pedestrian connectivity and secure building access across a constrained urban plot. A bio-retention basin integrated into the landscape architecture manages stormwater runoff on-site, processing total suspended solids and supporting the environmental performance of the broader campus.
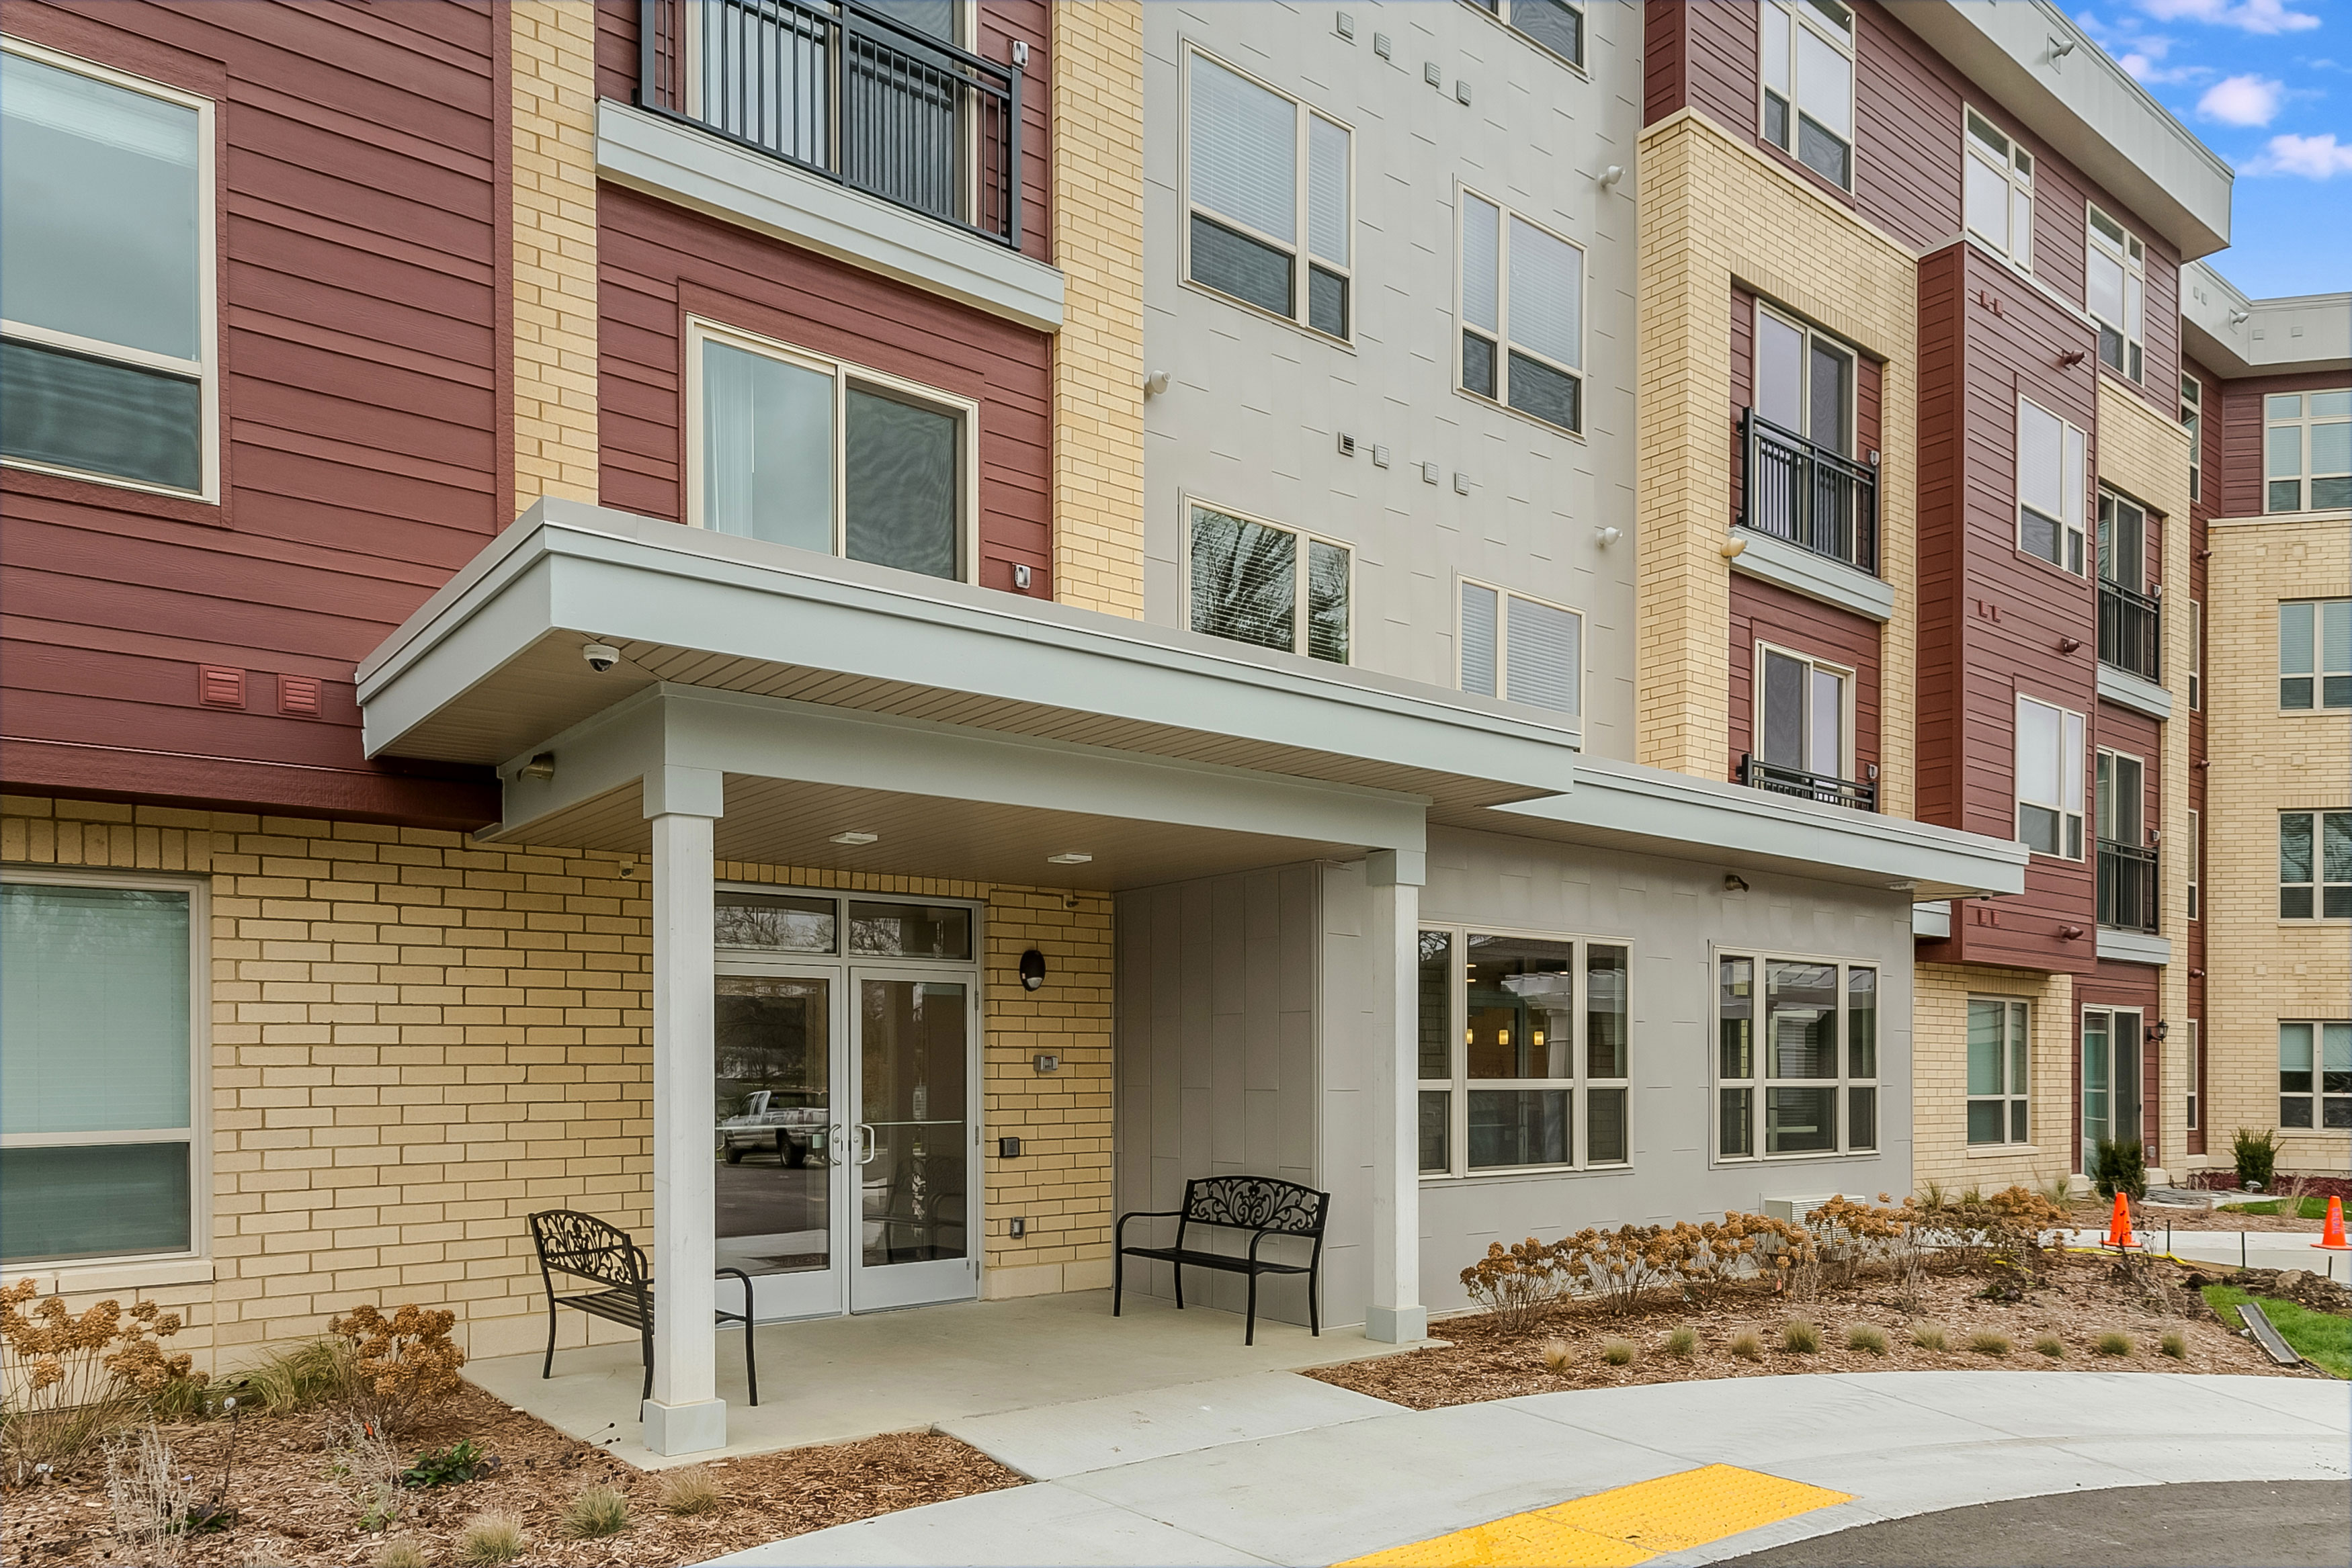
Unit floor plans range from one-bedroom layouts averaging 751 square feet to two-bedroom configurations at 1,014 square feet, each organized around open, light-filled living areas with expansive double-pane windows. Kitchens are anchored by either an island or peninsula layout that integrates the food preparation and living zones, finished with luxury vinyl tile plank flooring, contemporary window treatments, and matching stainless steel appliance packages. Universal accessibility is woven throughout the building without compromising the quality of the residential environment. Wide, wheelchair-accessible corridors, elevator access, key-fob secured entries, and grab bars integrated into shower surrounds address the practical and safety needs of residents across a range of mobility levels.
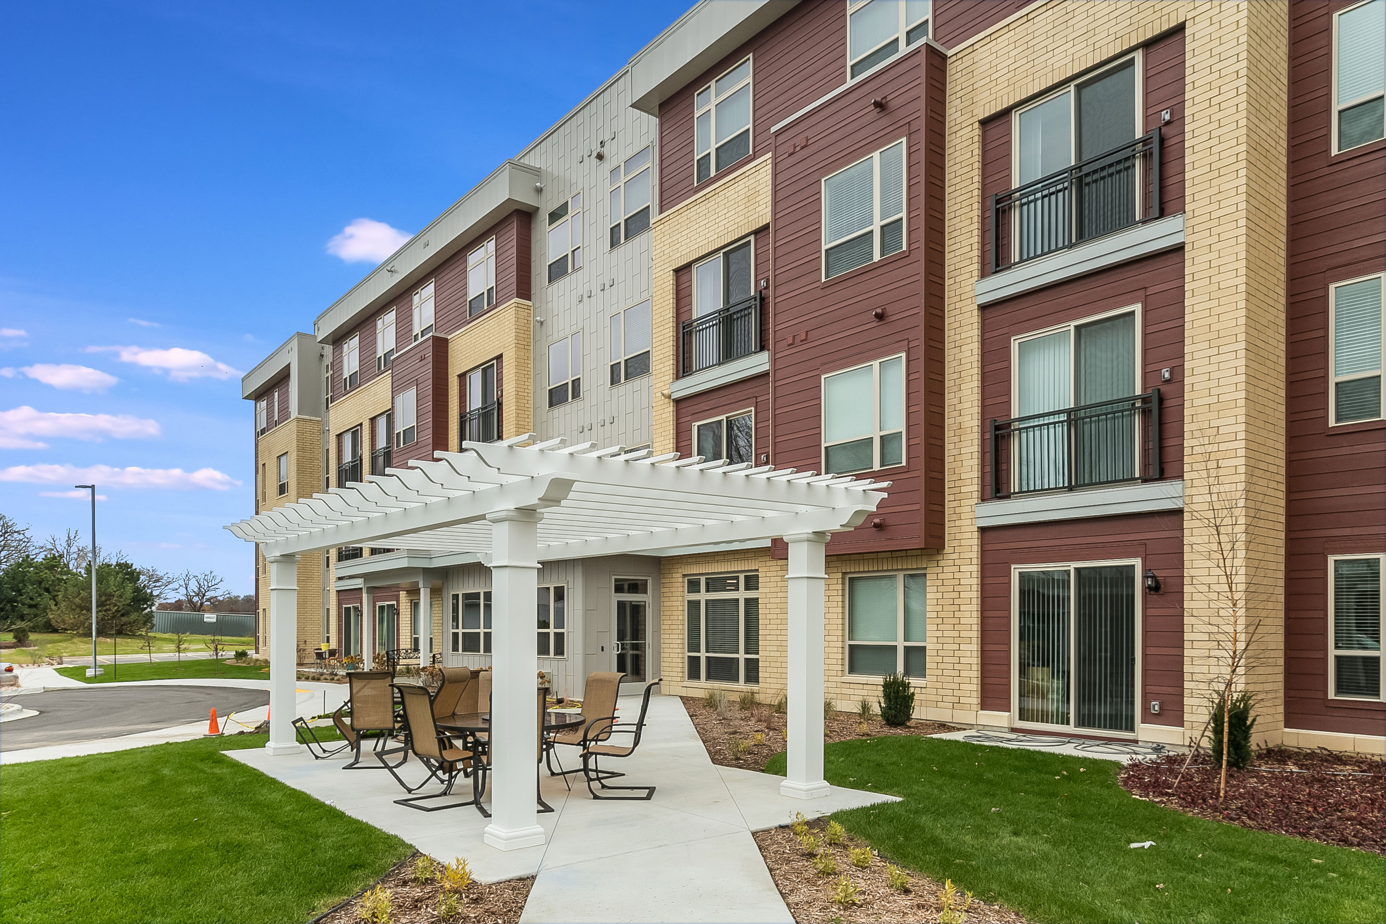
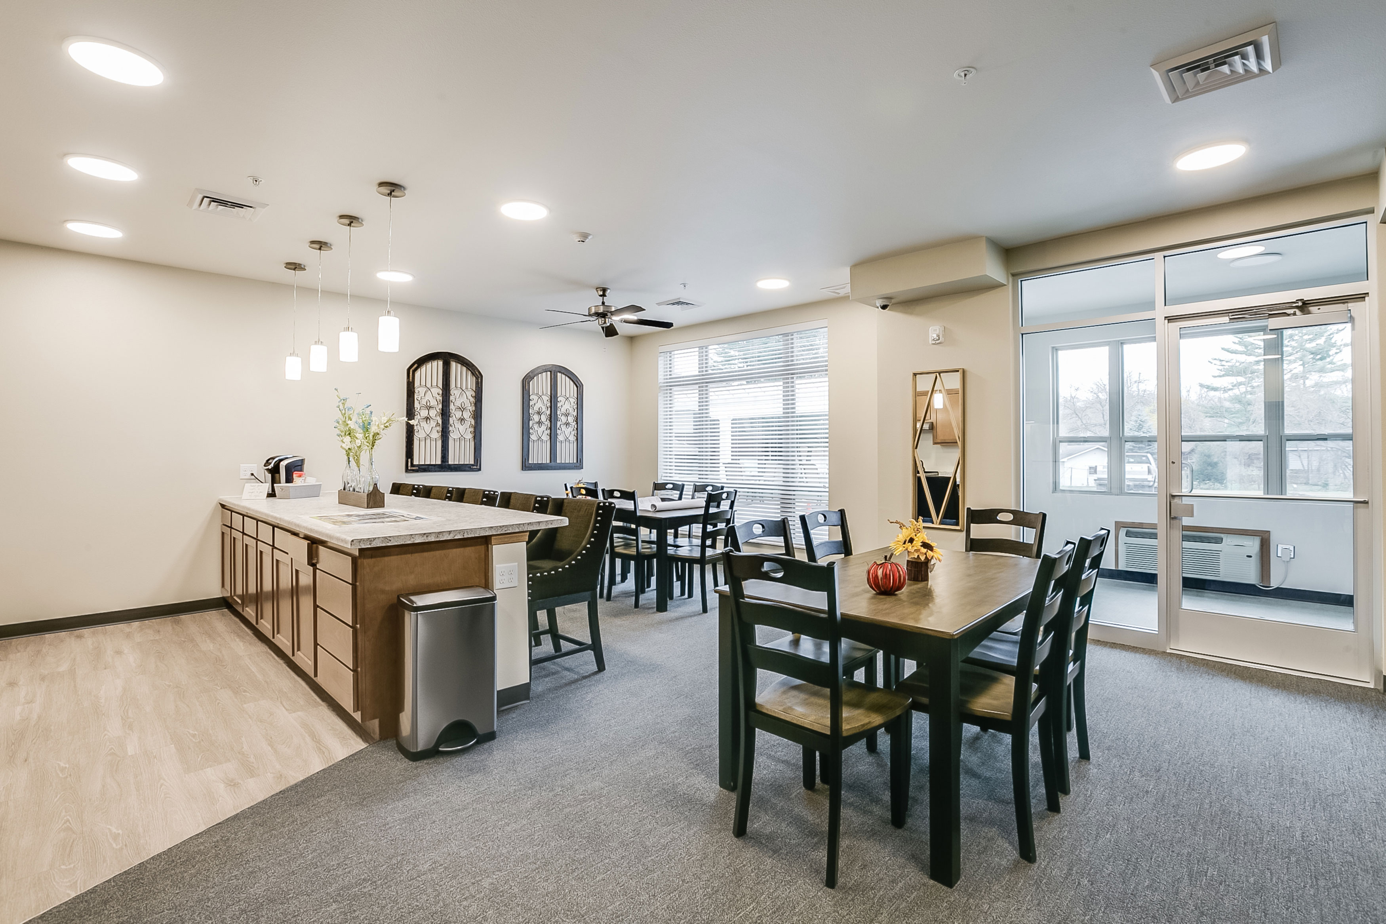
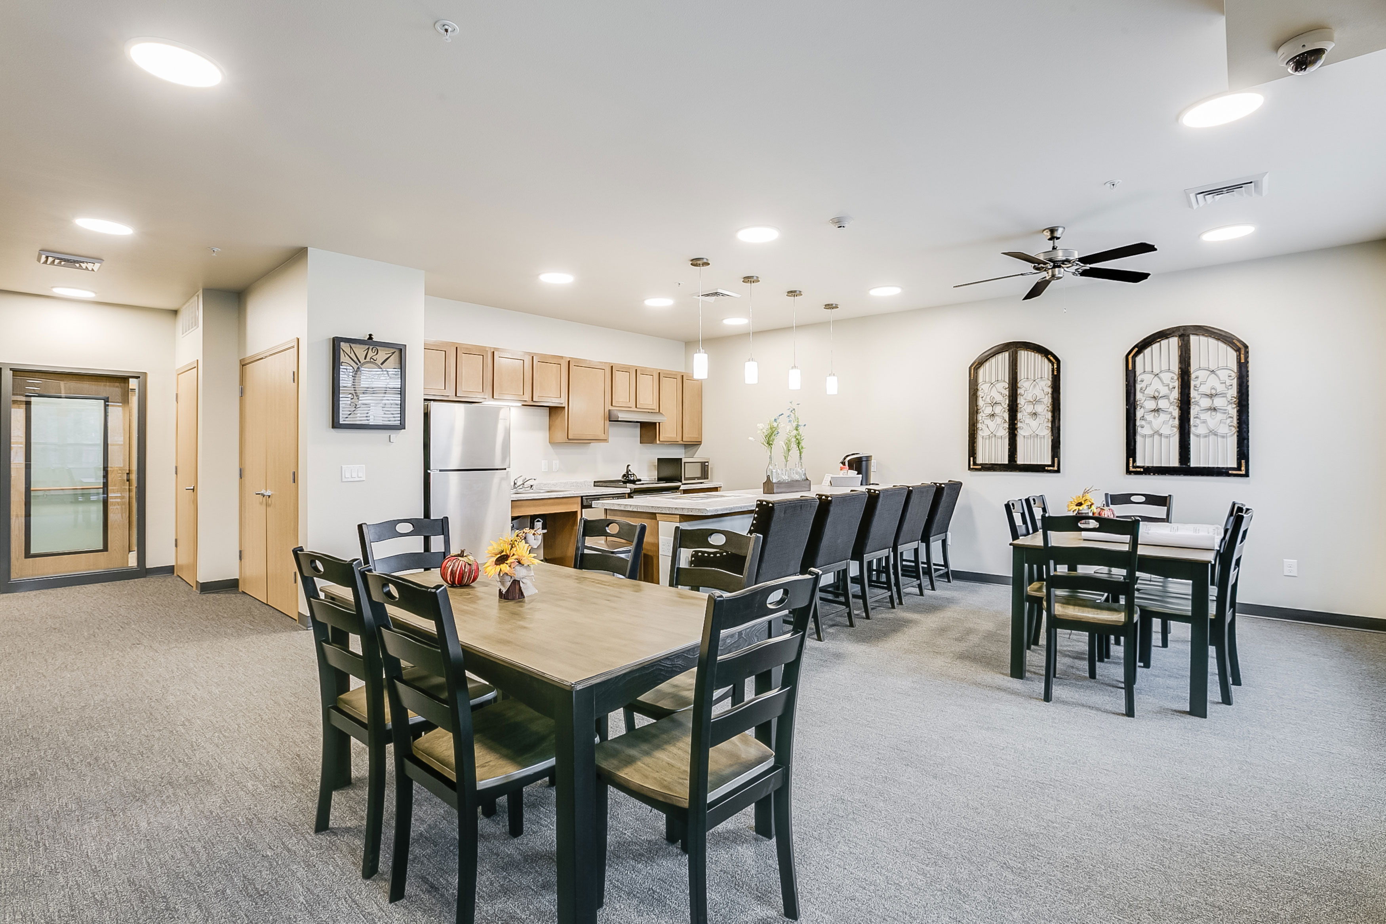
Shared amenities create a layered indoor-outdoor community environment calibrated to the rhythms of active senior living. A three-season sunroom serves as a thermal and visual bridge between the building interior and the outdoors, while a clubhouse community room with a fully equipped chef's kitchen supports group dining and social gatherings at scale. Outside, a pergola-covered community patio with grilling stations and raised garden planters designed to an accessible height extends the community program into the landscape, creating year-round opportunities for resident connection and engagement.
Size: 4 Stories - 77,501 sq.ft
Units: 60 Units
Amenities: