Asana is a 30-unit boutique residential development on Madison's Atwood Avenue where a courtyard-centered site plan, wellness-driven design philosophy, and a robust suite of sustainable building systems combine to create an intimate and environmentally considered alternative to the larger residential developments along the Schenk-Atwood corridor.
Owner
Prime Urban Properties
Completion
2017
Location
2081 Atwood Ave, Madison, WI
Project Type
Mixed-Use
Project Overview
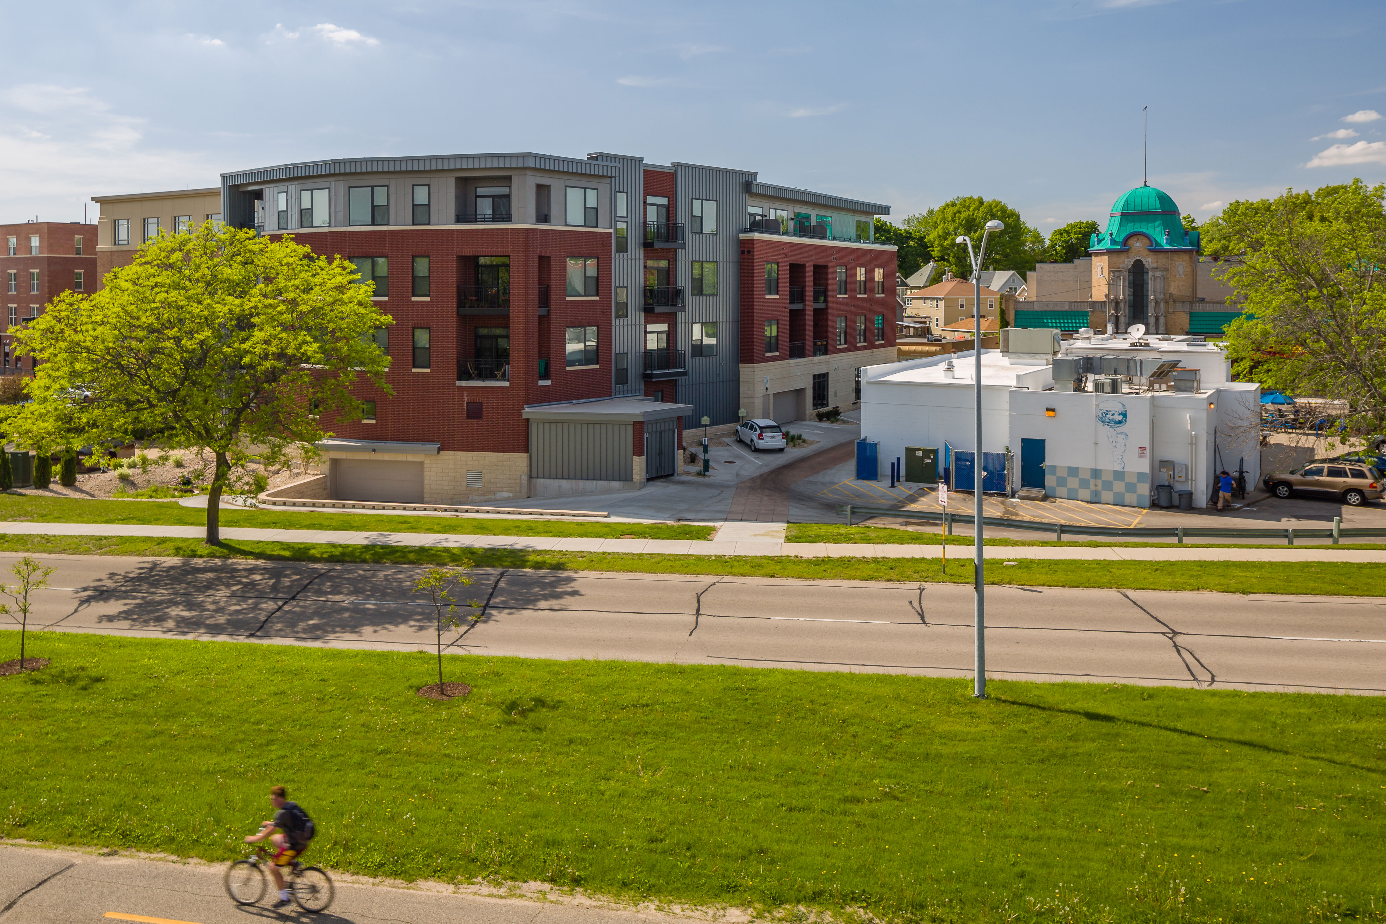
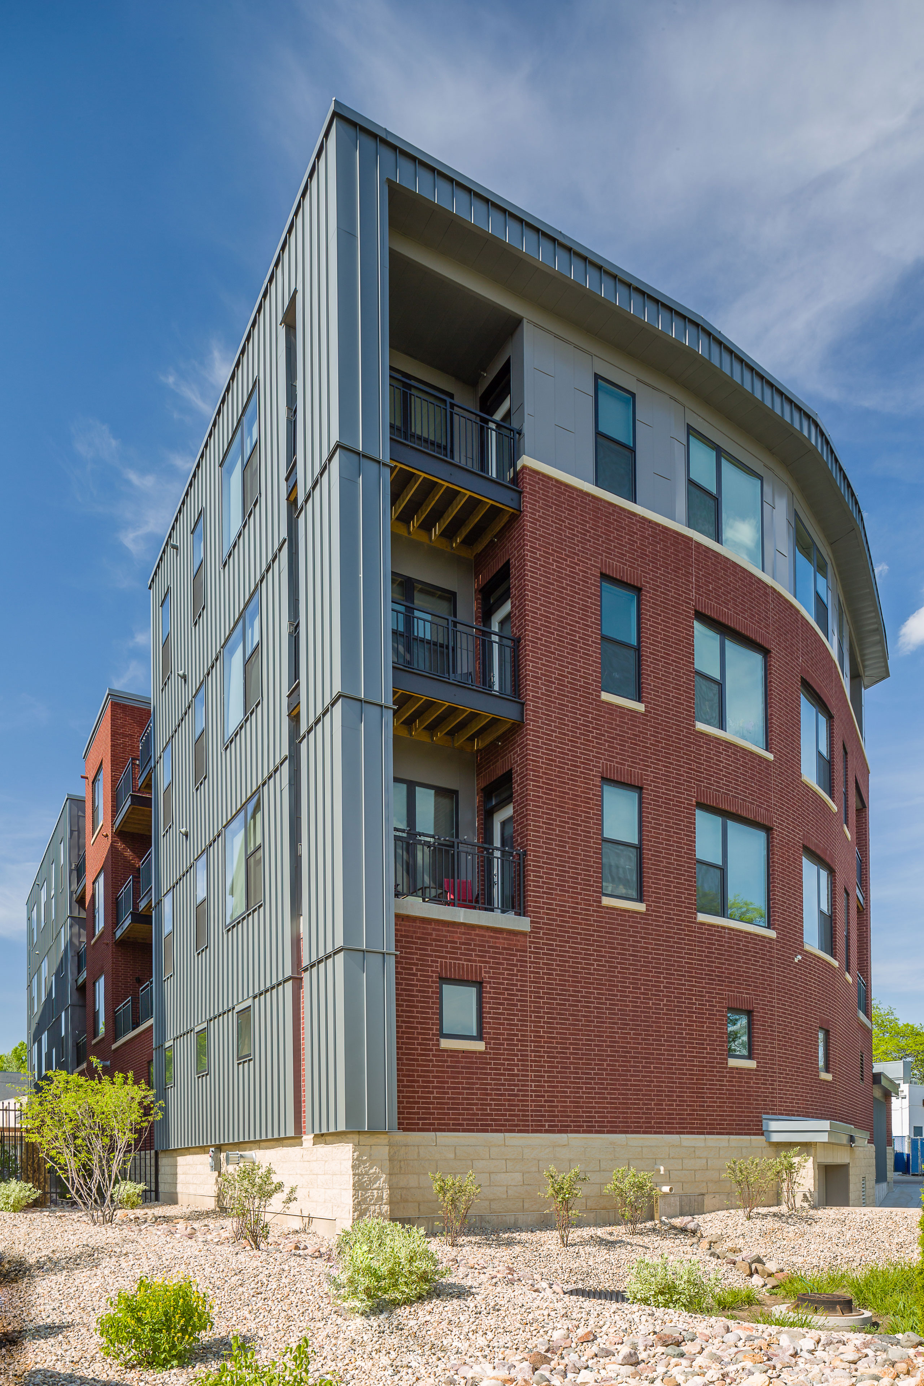
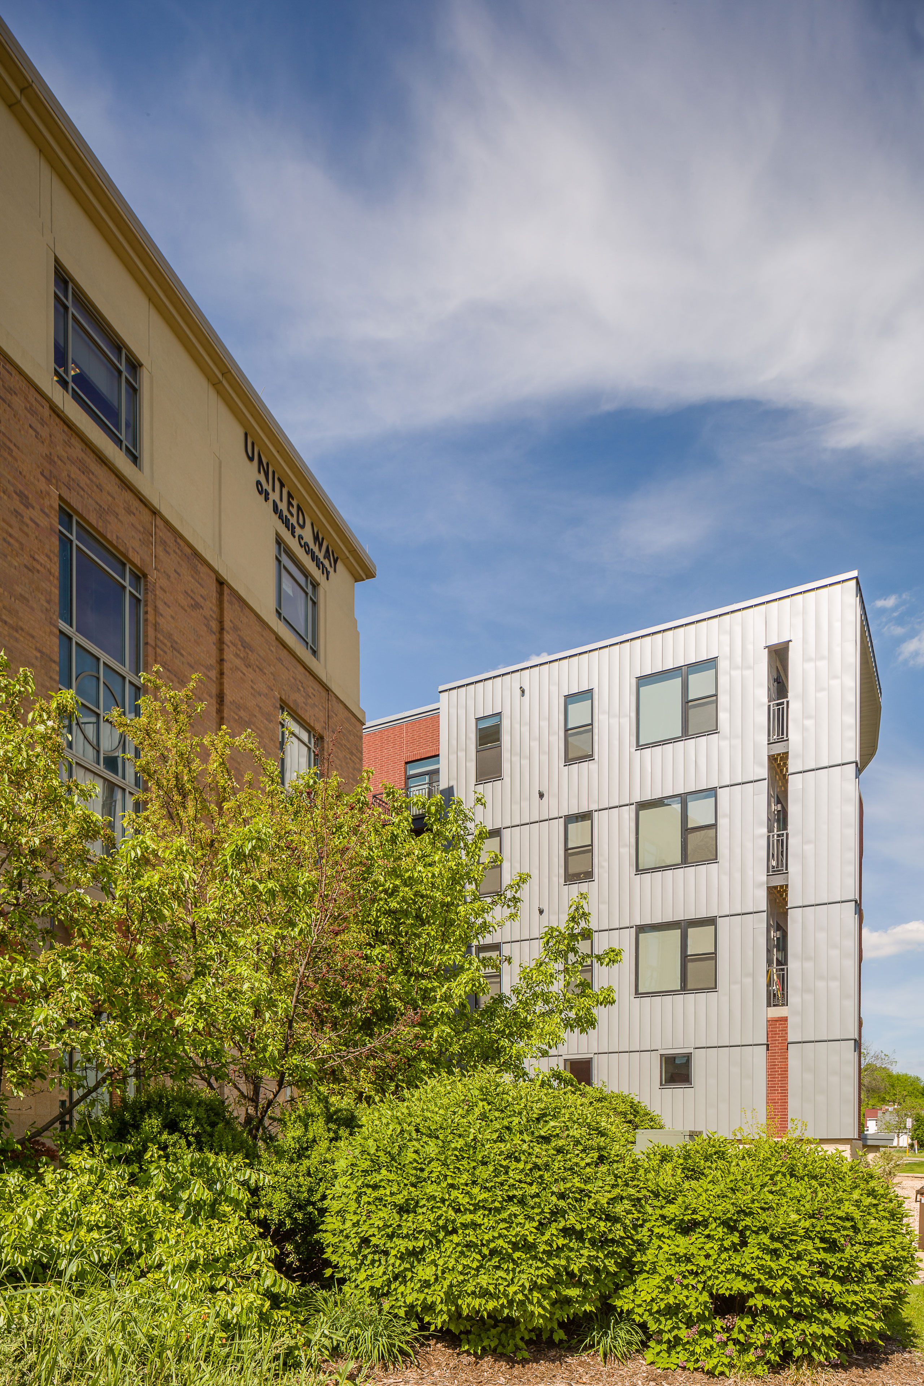
Asana is a four-story, 30-unit boutique residential development at 2081 Atwood Avenue in Madison's Schenk-Atwood neighborhood, completed in 2017. The building anchors a prominent corner directly across from the historic Barrymore Theatre, and its intentionally boutique scale sets it apart from the larger mid-rise developments along the Atwood corridor. The building's name, drawn from the yoga tradition, reflects a design philosophy rooted in wellness, balance, and environmental mindfulness that runs through the project from its site planning to its mechanical systems. Ground-floor retail activates the street corner and reinforces the pedestrian character of the surrounding commercial district, while secure indoor bicycle storage connects residents directly to the Capital City bike path network.
The building is organized around a central open-air courtyard that serves as both the physical and experiential heart of the development. A calming water feature anchors the courtyard, framed by built-in seating areas and outdoor grilling stations that create a layered social landscape within the building's interior. Unit interiors extend this sense of calm through high and vaulted ceilings, a material palette of hardwood and luxury vinyl plank flooring contrasted against raw concrete elements, and gourmet kitchens finished with granite countertops, tile backsplashes, and stainless-steel appliances. Private patios and balconies open from individual units onto the courtyard and the surrounding neighborhood, with select layouts offering expansive wrap-around terraces that elevate the indoor-outdoor living experience considerably.
Asana's sustainability credentials were developed in partnership with Wisconsin's Focus on Energy program and Madison Gas and Electric. A rooftop photovoltaic solar array offsets common-area electrical consumption, while advanced heat pumps, a high-efficiency central hot water system, low-flow aerators, and ENERGY STAR LED lighting throughout reduce the building's energy and water footprint across every system. Together these measures reflect a building that takes its wellness identity seriously, extending the principles of balance and efficiency from the individual unit to the performance of the building as a whole.
Size: 4 Stories - 39,387 sq.ft
Units: 30 Units
Amenities: